Skip main navigation
Off market
  • $7,782,400

    11 Maywood Avenue, West Hyannisport, MA 02647

    5beds
    4,455sqft
    Single Family Residence
    Built in 1921
    1.33 Acres Lot
    $7,782,400 Zestimate®
    $1,747/sqft
    $6,560 Estimated rent

    Home value

    $7,782,400

    $6.07M - $10.27M

    $6,560/mo

    Zestimate® history
    Loading
    Loading...

    Owner options

    List your home for rent

    $6,560/mo

    Rent Zestimate®

    Find your next renter with Zillow Rental Manager. Plus, with online applications, you can quickly screen prospective tenants – for free.

    Learn more

    $6,560/mo

    Rent Zestimate®

    Refinance and save

    $37,357/mo

    Est. payment

    Refinancing to a lower rate could help reduce your monthly payments and save thousands over the life of the loan.

    See today's rates

    $37,357/mo

    Est. payment

    Explore your selling options

    Work with a Zillow partner agent

    Leverage their expertise and Zillow's premium Showcase listings to get your home seen by more buyers.

    Get started

    List with your own agent

    Get your home in front of millions of buyers by listing it on Zillow.

    Learn how to do it

    Sell it yourself

    Take full control of how buyers see your home on Zillow by listing For Sale by Owner (FSBO).

    List your home

    What's special

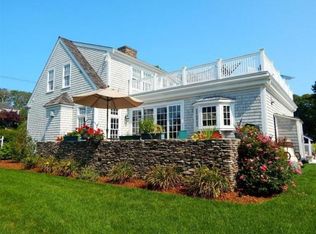
    This Hyannis Port gem has undergone a masterful restoration which captures the timeless charm of the past by honoring the period details that make it so special - wainscoting, butler's pantry, stone fireplaces, multiple sunrooms and patio; all overlooking a private sandy beach and Nantucket Sound. Essentially rebuilt from the ground up with all new plumbing and electrical systems; ceilings raised a foot and steel reinforced, new cedar shake roof and cedar clapboard siding, all copper flashing and full house generator. State of the art 6 zone HVAC, water treatment, media and security systems. Dual level laundry, 5 full bedrooms and 5 full modern tiled bathrooms. Separate boathouse garage, new environmental landscaping, new Title 5 with municipal connection now possible. Views, Views, Views!Information herein is not guaranteed or warranted and should be verified by any person looking at this property to purchase.

    This property is off market, which means it's not currently listed for sale or rent on Zillow. This may be different from what's available on other websites or public sources.

    Zillow last checked:

    Listing updated:

    Listed by:

    Zenas Crocker 617-947-9898,

    Berkshire Hathaway HomeServices Robert Paul Properties,

    Kelly Brox 508-737-6425,

    Berkshire Hathaway HomeServices Robert Paul Properties

    Bought with:

    Dana W Delorey, 9560180

    Mildred D. Linnell Real Estate

    Source: CCIMLS,MLS#: 22100763MLS Logo

    Facts & features

    Interior

    Bedrooms & bathrooms
    • Bedrooms: 5
    • Bathrooms: 5
    • Full bathrooms: 5
    • Main level bathrooms: 1
    Primary bedroom
    • Description: Flooring: Wood
    • Features: Balcony, Walk-In Closet(s), View, Office/Sitting Area, Dressing Room, Closet
    • Level: Second
    Bedroom 2
    • Description: Flooring: Wood
    • Features: Bedroom 2, Balcony, View, Walk-In Closet(s), Closet, Private Full Bath
    • Level: Second
    Bedroom 3
    • Description: Flooring: Wood
    • Features: Bedroom 3, Shared Full Bath, Walk-In Closet(s), Closet
    • Level: Second
    Bedroom 4
    • Description: Flooring: Wood
    • Features: Bedroom 4, Shared Full Bath, View, Closet
    • Level: Second
    Primary bathroom
    • Features: Private Full Bath
    Dining room
    • Description: Fireplace(s): Wood Burning,Flooring: Wood,Door(s): Sliding
    • Features: View, Dining Room
    • Level: First
    Kitchen
    • Description: Countertop(s): Butcher,Door(s): Sliding,Stove(s): Gas
    • Features: Kitchen, Upgraded Cabinets, View, Kitchen Island, Pantry, Recessed Lighting
    • Level: First
    Living room
    • Description: Fireplace(s): Wood Burning,Flooring: Wood
    • Features: Built-in Features, Living Room, View
    • Level: First
    Heating
    • Has Heating (Unspecified Type)
    Cooling
    • Central Air
    Appliances
    • Included: Dishwasher, Water Purifier, Washer, Range Hood, Security System, Refrigerator, Gas Range, Microwave, Electric Dryer, Gas Water Heater
    • Laundry: Laundry Room, View, Second Floor
    Features
    • Sound System, Pantry, Mud Room, Linen Closet
    • Flooring: Hardwood, Laminate
    • Doors: Sliding Doors
    • Windows: Bay/Bow Windows
    • Basement: Interior Entry,Partial,Crawl Space
    • Number of fireplaces: 3
    • Fireplace features: Wood Burning
    Interior area
    • Total structure area: 4,455
    • Total interior livable area: 4,455 sqft

    Property

    Parking
    • Total spaces: 2
    • Parking features: Garage, Open
    • Garage spaces: 1
    • Has uncovered spaces: Yes
    Features
    • Stories: 2
    • Patio & porch: Deck, Screened Porch, Patio
    • Exterior features: Outdoor Shower
    • Has view: Yes
    • Has water view: Yes
    • Water view: Ocean
    • On waterfront: Yes
    • Waterfront features: Beach Front, Salt, Private, Ocean Front, Nantucket Sound
    • Body of water: Nantucket Sound
    Lot
    • Size: 1.33 Acres
    • Features: In Town Location, School, Medical Facility, House of Worship, Near Golf Course, Shopping, Marina, South of Route 28
    Details
    • Additional structures: Outbuilding
    • Parcel number: 287/130
    • Zoning: RF-1
    • Special conditions: None

    Construction

    Type & style
    • Home type: SingleFamily
    • Architectural style: Other
    • Property subtype: Single Family Residence
    Materials
    • Clapboard
    • Foundation: Block, Stone
    • Roof: Wood
    Condition
    • Updated/Remodeled, Actual
    • New construction: No
    • Year built: 1921
    • Major remodel year: 2016

    Utilities & green energy

    • Sewer: Septic Tank

    Community & HOA

    Community
    • Features: Basic Cable, Security, Deeded Beach Rights
    HOA
    • Has HOA: Yes
    • Amenities included: None
    • HOA fee: $500 annually
    Location
    • Region: Hyannis

    Financial & listing details

    • Price per square foot: $1,747/sqft
    • Tax assessed value: $3,613,700
    • Annual tax amount: $44,025
    • Date on market: 10/23/2025
    • Cumulative days on market: 30 days
    • Listing terms: Cash
    • Road surface type: Unimproved

    Price history

    DateEventPrice
    5/26/2021Sold$5,450,000$1,223/sqft
    Source: CCIMLS #22100763 Report a problem

    Public tax history

    Tax history is unavailable.

    Neighborhood: Hyannis Port

    Nearby schools

    GreatSchools rating
    Schools provided by the listing agent
    • District: Barnstable

    Source: CCIMLS. This data may not be complete. We recommend contacting the local school district to confirm school assignments for this home.

    Get a cash offer in 3 minutes
    Find out how much your home could sell for in as little as 3 minutes with a no-obligation cash offer.
    Estimated market value
    $7,782,400
    Get a cash offer in 3 minutes
    Find out how much your home could sell for in as little as 3 minutes with a no-obligation cash offer.
    Estimated market value
    $7,782,400