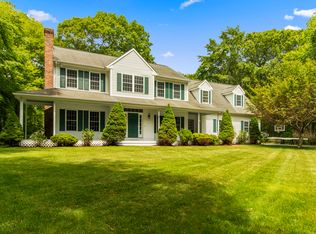
This charming contemporary home pays homage to stately Swiss chalets with distinctive features and masterful craftmanship inside. Lofty 9-foot ceilings, wide doorways and spectacular cathedral ceilings with wide whitewashed planks in the den, great room and master bedroom provide a spacious feel. The den and formal dining rooms are cozy and upscale. The kitchen has granite countertops, an island with five-burner Wolf gas cooktop, large pantry and breakfast bar peninsula. The eat-in area has a wall of windows and a doorway to the large, covered deck. The kitchen flows into the great room, where the showstopper is the striking floor-to-ceiling stone fireplace with a prominent mantel and is flanked by custom built-ins. Sliding glass doors provide access to the covered deck and fieldstone patio and give a breathtaking view of the back yard, defined by a stone wall and wrought iron fence. The first-floor master suite is a spacious retreat with spa-like bath, generous walk-in closet, and private doorway to the deck. A powder room and laundry room round out the first floor. Upstairs is a second suite with an extra room that offers numerous possibilities. Two other bedrooms share a Jack and Jill bath. The catwalk overlooks the great room and view of the back yard. The finished basement has a custom bar and several entertainment areas. Mechanicals include a Generac 20kw generator. Designed with a multigenerational appeal, this distinctive home can serve several audiences.
This property is not currently displayed as for sale or rent on Zillow. This may be different from what's on other websites or public sources.