Skip main navigation
Sold for $344,000
  • $344,000

    11 McKenna Ct, Baltimore, MD 21234

    3beds
    1,892sqft
    Single Family Residence
    Built in 1979
    -- sqft lot
    $348,700 Zestimate®
    $182/sqft
    $2,610 Estimated rent

    Home value

    $348,700

    $321,000 - $380,000

    $2,610/mo

    Zestimate® history
    Loading
    Loading...

    Owner options

    List your home for rent

    $2,610/mo

    Rent Zestimate®

    Find your next renter with Zillow Rental Manager. Plus, with online applications, you can quickly screen prospective tenants – for free.

    Learn more

    $2,610/mo

    Rent Zestimate®

    Refinance and save

    $2,144/mo

    Est. payment

    Refinancing to a lower rate could help reduce your monthly payments and save thousands over the life of the loan.

    See today's rates

    $2,144/mo

    Est. payment

    Explore your selling options

    Work with a Zillow partner agent

    Leverage their expertise and Zillow's premium Showcase listings to get your home seen by more buyers.

    Get started

    List with your own agent

    Get your home in front of millions of buyers by listing it on Zillow.

    Learn how to do it

    Sell it yourself

    Take full control of how buyers see your home on Zillow by listing For Sale by Owner (FSBO).

    List your home

    What's special

    Fenced rear yardOne level livingLarge finished family roomCovered front porchQuiet cul-de-sac

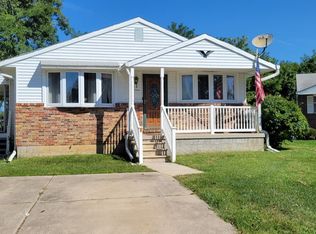
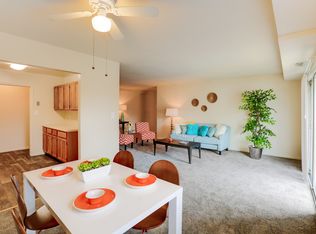
    Back on the Market after buyer financing fell through! This charming well maintained, one owner home in the King's Orchard subdivision could be yours! Enjoy convenient one level living on a quiet cul-de-sac with a nicely landscaped level quarter acre lot. Fenced rear yard, covered front porch, private rear deck and patio for entertaining friends and family. The lower level boasts a large finished family room with an attractive large brick hearth & wood burning fireplace. A walk-in cedar closet off laundry room is available for extra storage. Excellent location, walking distance to Putty Hill Park, very convenient to the local elementary school and other excellent private schools such as Calvert Hall and the Bryn Mawr School. This home is also convenient to major commuter routes, shopping, and hospitals. Home offers oversized private driveway with ample parking for up to four cars. Just freshly painted throughout with BRAND NEW Stainless Steel Kitchen appliances as well as a brand new 50 gallon hot water heater. New luxury vinyl flooring thru-out first and lower level. Owner to have new roof installed with architectural shingles by end of year. Home Warranty Included . This home won't last long!

    Zillow last checked:

    Listing updated:

    Listed by:

    Mr. Erik S Dorsey 410-370-7712,

    NOVA Brokers, LLC.

    Bought with:

    Steve Blanks, 0649567

    Berkshire Hathaway HomeServices Homesale Realty

    Source: Bright MLS,MLS#: MDBC2144260MLS Logo

    Facts & features

    Interior

    Bedrooms & bathrooms
    • Bedrooms: 3
    • Bathrooms: 3
    • Full bathrooms: 2
    • 1/2 bathrooms: 1
    • Main level bathrooms: 3
    • Main level bedrooms: 3
    Rooms
    • Room types: Bedroom 2, Bedroom 3, Bedroom 1, Bathroom 1, Bathroom 2, Half Bath
    Bedroom 1
    • Level: Main
    Bedroom 2
    • Level: Main
    Bedroom 3
    • Level: Main
    Bathroom 1
    • Level: Main
    Bathroom 2
    • Level: Main
    Half bath
    • Level: Main
    Heating
    • Heat Pump, Electric, Wood
    Cooling
    • Central Air, Electric
    Appliances
    • Included: Dishwasher, Dryer, Oven/Range - Electric, Refrigerator, Washer, Water Heater
    • Laundry: In Basement
    Features
    • Attic, Soaking Tub, Bathroom - Stall Shower, Bathroom - Walk-In Shower, Combination Dining/Living, Dining Area, Entry Level Bedroom, Floor Plan - Traditional, Eat-in Kitchen, Dry Wall, Paneled Walls
    • Flooring: Luxury Vinyl
    • Doors: Insulated, Six Panel, Storm Door(s)
    • Windows: Bay/Bow, Double Hung, Double Pane Windows, Energy Efficient, Replacement, Screens, Vinyl Clad
    • Basement: Full,Improved,Exterior Entry,Partially Finished,Concrete,Sump Pump,Walk-Out Access,Windows
    • Number of fireplaces: 1
    • Fireplace features: Brick
    Interior area
    • Total structure area: 2,291
    • Total interior livable area: 1,892 sqft
    • Finished area above ground: 1,152
    • Finished area below ground: 740

    Property

    Parking
    • Total spaces: 2
    • Parking features: Concrete, Driveway
    • Uncovered spaces: 2
    Accessibility
    • Accessibility features: 2+ Access Exits
    Features
    • Levels: One
    • Stories: 1
    • Pool features: None
    • Has view: Yes
    • View description: Other
    Lot
    • Features: Cul-De-Sac, Front Yard, Irregular Lot, Landscaped, Level, Open Lot, Private, Rear Yard, SideYard(s), Vegetation Planting, Landlocked, Suburban, Clay
    Details
    • Additional structures: Above Grade, Below Grade
    • Parcel number: 04091700006663
    • Zoning: R-10
    • Zoning description: Residential
    • Special conditions: Standard
    • Other equipment: None

    Construction

    Type & style
    • Home type: SingleFamily
    • Architectural style: Ranch/Rambler
    • Property subtype: Single Family Residence
    Materials
    • Brick Front, Frame, Vinyl Siding
    • Foundation: Block
    • Roof: Asphalt,Shingle
    Condition
    • Very Good
    • New construction: No
    • Year built: 1979
    • Major remodel year: 1979
    Details
    • Builder model: Ranch
    • Builder name: Gary Sperl

    Utilities & green energy

    • Electric: 200+ Amp Service
    • Sewer: Public Sewer
    • Water: Public
    • Utilities for property: Phone Available, Underground Utilities, Electricity Available

    Community & HOA

    Community
    • Subdivision: None Available
    HOA
    • Has HOA: No
    • Services included: None
    Location
    • Region: Baltimore
    • Municipality: Baltimore, County

    Financial & listing details

    • Price per square foot: $182/sqft
    • Tax assessed value: $261,000
    • Annual tax amount: $2,484
    • Date on market: 11/9/2025
    • Listing agreement: Exclusive Right To Sell
    • Listing terms: Cash,USDA Loan,VA Loan,FHA,Conventional
    • Inclusions: Range, Stove, Refrigerator, Washer And Dryer
    • Exclusions: None
    • Ownership: Fee Simple

    Price history

    DateEventPrice
    1/9/2026Sold$344,000$182/sqft
    Source: Bright MLS #MDBC2144260 Report a problem
    1/1/2026Pending sale$344,000$182/sqft
    Source: Bright MLS #MDBC2144260 Report a problem
    12/13/2025Contingent$344,000$182/sqft
    Source: Bright MLS #MDBC2144260 Report a problem
    12/13/2025Price change$344,000+1.2%$182/sqft
    Source: Bright MLS #MDBC2144260 Report a problem
    12/11/2025Listed for sale$339,900-4.3%$180/sqft
    Source: Bright MLS #MDBC2144260 Report a problem
    11/26/2025Contingent$355,000+4.4%$188/sqft
    Source: Bright MLS #MDBC2144260 Report a problem
    11/17/2025Price change$339,900-2.9%$180/sqft
    Source: Bright MLS #MDBC2144260 Report a problem
    11/9/2025Listed for sale$349,900$185/sqft
    Source: Bright MLS #MDBC2144260 Report a problem

    Public tax history

    YearProperty taxesTax assessment
    2025$3,377 +13.9%$261,000 +6.7%
    2024$2,965 +7.2%$244,633 +7.2%
    2023$2,767 +7.7%$228,267 +7.7%
    2022$2,568 +4.3%$211,900 +4.3%
    2021$2,461 +4.5%$203,067 +4.5%
    2020$2,354 +4.8%$194,233 +4.8%
    2019$2,247 +0.8%$185,400 +0.8%
    2018$2,230 +0.8%$183,967 +0.8%
    2017$2,212 +15.4%$182,533 +0.8%
    2016$1,918 $181,100
    2015$1,918 $181,100
    2014$1,918 $181,100 -9.4%
    2013-- $199,900
    2012-- $199,900
    2011-- $199,900 -18.8%
    2010-- $246,090 +9%
    2009-- $225,816 +13.1%
    2008-- $199,686 +19.4%
    2007-- $167,230 +9.3%
    2006-- $153,000 +10.3%
    2005-- $138,770 +11.4%
    2004-- $124,540 +1.6%
    2003-- $122,542 +1.7%
    2002-- $120,546 +1.7%
    2001-- $118,550
    Find assessor info on the county website

    Neighborhood: 21234

    Nearby schools

    GreatSchools rating
    Schools provided by the listing agent
    • District: Baltimore County Public Schools

    Source: Bright MLS. This data may not be complete. We recommend contacting the local school district to confirm school assignments for this home.

    Get a cash offer in 3 minutes
    Find out how much your home could sell for in as little as 3 minutes with a no-obligation cash offer.
    Estimated market value
    $348,700
    Get a cash offer in 3 minutes
    Find out how much your home could sell for in as little as 3 minutes with a no-obligation cash offer.
    Estimated market value
    $348,700