Beautiful Second Floor unit in highly desirable Yorkshire Meadows. This freshly painted sun filled 2 bedroom has two full baths. The unit has a renovated main bath with heated floors and heated towel bars with subway tile shower, glass doors and a barn door to enter. The kitchen has newer stainless-steel appliances, Granite countertops, and under cabinet lighting. Just off the kitchen is the laundry room with a stacked washer and dryer. The living/dining room is L shaped and has a gas fireplace. Off the living area is a deck area with a composite low maintenance deck. Lots of natural light from 3 sides of unit. There is a storage shed just out side of the door to the unit. The storage unit is big enough for bicycles or other sizable items. There is a pull down staircase to the attic.
Sold for $370,000
$370,000
11 Meadow Ln #1-A, New Hope, PA 18938
2beds
1,032sqft
Condominium
Built in 1981
-- sqft lot
$426,700 Zestimate®
$359/sqft
$2,662 Estimated rent
Home value
$426,700
$405,000 - $452,000
$2,662/mo
Zestimate® history
Owner options
List your home for rent
$2,662/mo
Rent Zestimate®
Find your next renter with Zillow Rental Manager. Plus, with online applications, you can quickly screen prospective tenants – for free.
$2,662/mo
Rent Zestimate®
Refinance and save
$2,681/mo
Est. payment
Refinancing to a lower rate could help reduce your monthly payments and save thousands over the life of the loan.
$2,681/mo
Est. payment
Explore your selling options
Work with a Zillow partner agent
Leverage their expertise and Zillow's premium Showcase listings to get your home seen by more buyers.
Get startedList with your own agent
Get your home in front of millions of buyers by listing it on Zillow.
Learn how to do itSell it yourself
Take full control of how buyers see your home on Zillow by listing For Sale by Owner (FSBO).
List your homeWhat's special
Zillow last checked:
Listing updated:
Listed by:
Nick Esser 646-745-5460,
Addison Wolfe Real Estate,
Co-Listing Agent: Sharon Kay Smith 215-806-1110,
Addison Wolfe Real Estate
Bought with:
Andy Kowalski, RS280464
Compass RE
Source: Bright MLS,MLS#: PABU2071280
Facts & features
Interior
Bedrooms & bathrooms
- Bedrooms: 2
- Bathrooms: 2
- Full bathrooms: 2
- Main level bathrooms: 2
- Main level bedrooms: 2
Rooms
- Room types: Living Room, Dining Room, Bedroom 2, Kitchen, Bedroom 1, Laundry, Bathroom 1, Bathroom 2
Basement
- Area: 0
Heating
- Heat Pump, Electric
Cooling
- Central Air, Electric
Appliances
- Included: Microwave, Dishwasher, Disposal, Dryer, Exhaust Fan, Self Cleaning Oven, Oven/Range - Electric, Refrigerator, Stainless Steel Appliance(s), Washer/Dryer Stacked, Water Heater, Electric Water Heater
- Laundry: Dryer In Unit, Washer In Unit, Laundry Room, In Unit
Features
- Combination Dining/Living, Floor Plan - Traditional, Kitchen - Galley, Soaking Tub, Bathroom - Stall Shower, Bathroom - Tub Shower
- Has basement: No
- Has fireplace: No
Interior area
- Total structure area: 1,032
- Total interior livable area: 1,032 sqft
- Finished area above ground: 1,032
- Finished area below ground: 0
Property
Parking
- Parking features: Paved, Unassigned, Off Street, Parking Lot
Accessibility
- Accessibility features: None
Features
- Levels: One
- Stories: 1
- Patio & porch: Deck
- Exterior features: Sidewalks, Street Lights, Balcony
- Pool features: None
Details
- Additional structures: Above Grade, Below Grade
- Parcel number: 4102607100100A
- Zoning: RDD
- Special conditions: Standard
Construction
Type & style
- Home type: Condo
- Architectural style: Other
- Property subtype: Condominium
- Attached to another structure: Yes
Materials
- Frame
Condition
- New construction: No
- Year built: 1981
Utilities & green energy
- Sewer: Public Sewer
- Water: Public
- Utilities for property: Cable Available, Electricity Available, Phone Available, Sewer Available, Water Available
Community & HOA
Community
- Subdivision: Yorkshire Mdws
HOA
- Has HOA: Yes
- Amenities included: None
- Services included: Water, Common Area Maintenance, Maintenance Grounds, Snow Removal
- HOA fee: $295 monthly
Location
- Region: New Hope
- Municipality: SOLEBURY TWP
Financial & listing details
- Price per square foot: $359/sqft
- Tax assessed value: $21,280
- Annual tax amount: $3,440
- Date on market: 5/17/2024
- Listing agreement: Exclusive Right To Sell
- Inclusions: Washer, Dryer, Refrigerator
- Ownership: Condominium
Price history
| Date | Event | Price |
|---|---|---|
| 5/31/2024 | Sold | $370,000-1.3%$359/sqft |
Source:  Bright MLS #PABU2071280 Report a problem Bright MLS #PABU2071280 Report a problem | ||
| 5/22/2024 | Pending sale | $375,000$363/sqft |
Source: Bright MLS #PABU2071280 Report a problem | ||
| 5/17/2024 | Listed for sale | $375,000+15.4%$363/sqft |
Source: Bright MLS #PABU2071280 Report a problem | ||
| 2/10/2023 | Sold | $325,000+103.1%$315/sqft |
Source: Public Record Report a problem | ||
| 3/11/2002 | Sold | $160,000$155/sqft |
Source: Public Record Report a problem | ||
Public tax history
| Year | Property taxes | Tax assessment |
|---|---|---|
| 2025 | $3,601 +0.7% | $21,280 |
| 2024 | $3,578 +5.4% | $21,280 |
| 2023 | $3,394 +0.7% | $21,280 |
| 2022 | $3,371 +2% | $21,280 |
| 2021 | $3,304 +2.4% | $21,280 |
| 2020 | $3,226 +4.5% | $21,280 |
| 2018 | $3,086 +4% | $21,280 |
| 2017 | $2,967 | $21,280 |
| 2016 | $2,967 | $21,280 |
| 2015 | -- | $21,280 |
| 2014 | -- | $21,280 |
| 2013 | -- | $21,280 |
| 2012 | -- | $21,280 |
| 2011 | -- | $21,280 |
| 2010 | -- | $21,280 |
| 2009 | -- | $21,280 |
| 2008 | -- | $21,280 |
| 2007 | -- | $21,280 |
| 2006 | -- | $21,280 |
| 2005 | -- | $21,280 +300% |
| 2004 | -- | $5,320 |
| 2003 | -- | $5,320 |
| 2002 | -- | $5,320 |
| 2000 | -- | $5,320 |
Find assessor info on the county website
Neighborhood: 18938
Nearby homes
- $413,3002 bd2 ba1k sqft11 Meadow Ln, New Hope, PA 18938Off Market
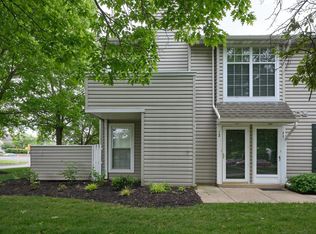
- $416,5002 bd2 ba1k sqft12 Meadow Ln #1-B, New Hope, PA 18938Off Market

- $540,6002 bd2 ba-- sqft12 Meadow Ln, New Hope, PA 18938Off Market
- $373,4002 bd1 ba441 sqft14 Meadow Ln #1-D, New Hope, PA 18938Off Market
- $280,0002 bd1 ba441 sqft13 Meadow Ln, New Hope, PA 18938Sold
- $385,1002 bd2 ba1k sqft21 Meadow Ln, New Hope, PA 18938Off Market
- $380,6002 bd1 ba441 sqft24 Meadow Ln #2-D, New Hope, PA 18938Off Market
- $379,5002 bd1 ba441 sqft54 Meadow Ln, New Hope, PA 18938Off Market
Nearby schools
GreatSchools rating
- 9/10New Hope-Solebury Upper El SchoolGrades: 3-5Distance: 1.2 mi
- 10/10New Hope-Solebury Middle SchoolGrades: 6-8Distance: 1.1 mi
- 9/10New Hope-Solebury High SchoolGrades: 9-12Distance: 1.1 mi
Schools provided by the listing agent
- District: New Hope-solebury
Source: Bright MLS. This data may not be complete. We recommend contacting the local school district to confirm school assignments for this home.
Get a cash offer in 3 minutes
Find out how much your home could sell for in as little as 3 minutes with a no-obligation cash offer.
Estimated market value
$426,700
Get a cash offer in 3 minutes
Find out how much your home could sell for in as little as 3 minutes with a no-obligation cash offer.
Estimated market value
$426,700
- Pennsylvania
- Bucks County
- New Hope
- 18938
- 11 Meadow Ln Unit 1-A
Nearby cities
Nearby zip codes
Other New Hope Topics
