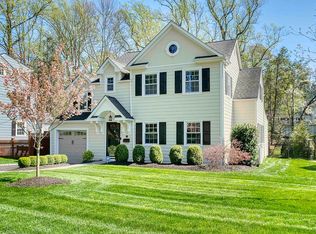
RARE TO MARKET! Offered for the first time in over 40 years, this distinctive Summit home began as the carriage house to a historic estate and has been substantially expanded and renovated by its longtime owners, most recently under the guidance of architect Janet Siegel, incorporating soaring ceilings and skylights. The flexible floor plan offers 5 bedrooms. The first floor includes 2 bedrooms, a den with wet bar deck access and a hall full bath (potential in-law or guest wing space). Upstairs, the primary suite features a walk-in closet and updated full bath, plus two additional bedrooms sharing a second full bath. At the heart of the home is a beautifully renovated, high-end eat-in kitchen completed in 2023, opening to a large composite deck, patio, and an exceptional backyard oasis. The level, landscaped lot is fully fenced and features a new built-in natural gas grill, perfect for outdoor entertaining. The home offers a 2-car attached, heated garage, wired for EV charger, plus a detached garage now used as an outbuilding, with tremendous potential as a studio, office, gym, or workshop. A mudroom provides direct entry from the attached garage. Additional amenities include multi-zone HVAC, a whole-house generator, and a finished lower-level recreation room with tons of closets and a full bath. Fantastic location super close to the train station, quick access to downtown Summit, Clearwater Swim Club & Franklin School.***ONE TIME A YEAR BLOCK PARTY SAT, PARK IN DRIVEWAY***
Under contract
$2,100,000
11 Meadowbrook Ct, Summit City, NJ 07901
5beds
--sqft
Single Family Residence
Built in 1910
0.49 Acres Lot
$-- Zestimate®
$--/sqft
$-- HOA
What's special
Soaring ceilingsExceptional backyard oasisLevel landscaped lotFlexible floor planLarge composite deckDen with wet bar
- 18 days
- 5,268
- 441
Likely to sell faster than
Zillow last checked:
Listing updated:
Listed by:
Kim Cannon 908-313-2855,
Prominent Properties Sir
Source: GSMLS,MLS#: 4052884
Facts & features
Interior
Bedrooms & bathrooms
- Bedrooms: 5
- Bathrooms: 5
- Full bathrooms: 4
- 1/2 bathrooms: 1
Primary bedroom
- Description: Full Bath, Walk-In Closet
Bedroom 1
- Level: Second
- Area: 210
- Dimensions: 15 x 14
Bedroom 2
- Level: Second
- Area: 110
- Dimensions: 11 x 10
Bedroom 3
- Level: Second
- Area: 352
- Dimensions: 22 x 16
Bedroom 4
- Level: First
- Area: 156
- Dimensions: 13 x 12
Primary bathroom
- Features: Stall Shower
Dining room
- Features: Formal Dining Room
- Level: First
- Area: 182
- Dimensions: 14 x 13
Family room
- Level: First
- Area: 440
- Dimensions: 22 x 20
Kitchen
- Features: Breakfast Bar, Kitchen Island, Eat-in Kitchen
- Level: First
- Area: 288
- Dimensions: 18 x 16
Basement
- Features: Bath(s) Other, Laundry Room, Rec Room
Heating
- 3 Units, Forced Air, Heat Pump, Zoned, Natural Gas
Cooling
- 3 Units, Central Air, Ductless Split AC, Zoned
Appliances
- Included: Carbon Monoxide Detector, Central Vacuum, Dishwasher, Disposal, Dryer, Generator-Built-In, Kitchen Exhaust Fan, Microwave, Range/Oven-Gas, Refrigerator, Washer, Wine Refrigerator, Gas Water Heater
- Laundry: Laundry Room, In Basement
Features
- Wet Bar, High Ceilings, Walk-In Closet(s), Central Vacuum, Bedroom, Rec Room
- Flooring: Laminate, Tile, Wood
- Windows: Thermal Windows/Doors
- Basement: Yes,Bilco-Style Door,Finished,Sump Pump
- Number of fireplaces: 1
- Fireplace features: Family Room, Wood Burning
Property
Parking
- Total spaces: 2
- Parking features: Asphalt, Driveway-Exclusive, Attached Garage, Garage Door Opener
- Attached garage spaces: 2
- Has uncovered spaces: Yes
Features
- Patio & porch: Deck, Patio
- Exterior features: Barbecue, Underground Lawn Sprinkler
- Fencing: Metal Fence
Lot
- Size: 0.49 Acres
- Dimensions: .494
- Features: Cul-De-Sac, Level
Details
- Additional structures: Outbuilding
- Parcel number: 2918029010000000570000
- Other equipment: Generator-Built-In
Construction
Type & style
- Home type: SingleFamily
- Architectural style: Colonial,Custom Home
- Property subtype: Single Family Residence
Materials
- Composition Shingle
- Roof: Asphalt Shingle,Metal
Condition
- Year built: 1910
Utilities & green energy
- Gas: Gas-Natural
- Sewer: Public Sewer
- Water: Public
- Utilities for property: Electricity Connected, Natural Gas Connected, Garbage Included
Community & HOA
Community
- Security: Carbon Monoxide Detector(s), Security System, Smoke Detector(s), Carbon Monoxide Detector
Location
- Region: Summit
Financial & listing details
- Tax assessed value: $595,000
- Annual tax amount: $25,918
- Date on market: 9/15/2026
- Exclusions: Freezer & Shelving in gar & out bldg excl; Patio/Deck furn can stay.
- Ownership type: Fee Simple
- Electric utility on property: Yes
Estimated market value
Not available
Estimated sales range
Not available
$7,558/mo
Price history
| Date | Event | Price |
|---|---|---|
| 9/24/2026 | Pending sale | $2,100,000 |
Source:  GSMLS #4052884 Report a problem GSMLS #4052884 Report a problem | ||
| 9/15/2026 | Listed for sale | $2,100,000 |
Source: GSMLS #4052884 Report a problem | ||
Public tax history
| Year | Property taxes | Tax assessment |
|---|---|---|
| 2025 | $25,918 | $595,000 |
| 2024 | $25,918 +0.7% | $595,000 +62.9% |
| 2023 | $25,746 +64.6% | $365,200 |
| 2022 | $15,642 -0.8% | $365,200 |
| 2021 | $15,766 -1.1% | $365,200 |
| 2020 | $15,941 +0.6% | $365,200 |
| 2019 | $15,839 -0.6% | $365,200 |
| 2018 | $15,941 +1.5% | $365,200 |
| 2017 | $15,707 +2% | $365,200 |
| 2016 | $15,400 +2.7% | $365,200 |
| 2015 | $15,002 +1.1% | $365,200 |
| 2014 | $14,834 +2.4% | $365,200 |
| 2013 | $14,488 +3.6% | $365,200 |
| 2012 | $13,984 +2.4% | $365,200 |
| 2011 | $13,655 +4.2% | $365,200 |
| 2010 | $13,107 +4.5% | $365,200 |
| 2009 | $12,545 | $365,200 |
| 2008 | -- | $365,200 |
| 2007 | $12,074 | $365,200 |
| 2006 | -- | $365,200 |
| 2005 | -- | $365,200 |
| 2004 | -- | $365,200 |
| 2003 | -- | $365,200 |
| 2002 | -- | $365,200 |
| 2001 | -- | $365,200 |
Find assessor info on the county website
Monthly payment
Est. payment
Payment breakdown
Explore the cost of this home by adjusting the details. Changes won't be saved.Climate risks
Neighborhood: 07901
Nearby schools
Schools provided by the listing agent
- Elementary: Franklin
- Middle: Summit Ms
- High: Summit Hs
Source: GSMLS. This data may not be complete. We recommend contacting the local school district to confirm school assignments for this home.
Similar homes
- $2,695,0005 bd5 ba4.3k sqft28 Mountain Ave, Summit City, NJ 07901For Sale
 MLS ID #4054920, Natalya Price, Compass New Jersey, Llc. GSMLS
 - $2,100,0005 bd6 ba-- sqft224 N Chestnut St, Westfield Town, NJ 07090For Sale
 MLS ID #4055672, Jonathan Minerick, Homecoin.Com. GSMLS
 - $2,295,0006 bd5 ba-- sqft555 Mountain Ave, Westfield Town, NJ 07090For Sale
 MLS ID #4056081, Igor Guberuk, Corcoran Sawyer Smith. GSMLS
 - $1,995,0005 bd3 ba-- sqft910 Minisink Way, Westfield Town, NJ 07090For Sale
 MLS ID #4053940, Mohamed Homsani, Coldwell Banker Realty. GSMLS
