Skip main navigation
Sold for $500,000
  • $500,000

    11 Meadowlark Ct, Glassboro, NJ 08028

    4beds
    3,723sqft
    Single Family Residence
    Built in 1988
    0.46 Acres Lot
    $575,800 Zestimate®
    $134/sqft
    $3,986 Estimated rent

    Home value

    $575,800

    $547,000 - $605,000

    $3,986/mo

    Zestimate® history
    Loading
    Loading...

    Owner options

    List your home for rent

    $3,986/mo

    Rent Zestimate®

    Find your next renter with Zillow Rental Manager. Plus, with online applications, you can quickly screen prospective tenants – for free.

    Learn more

    $3,986/mo

    Rent Zestimate®

    Refinance and save

    $3,653/mo

    Est. payment

    Refinancing to a lower rate could help reduce your monthly payments and save thousands over the life of the loan.

    See today's rates

    $3,653/mo

    Est. payment

    Explore your selling options

    Work with a Zillow partner agent

    Leverage their expertise and Zillow's premium Showcase listings to get your home seen by more buyers.

    Get started

    List with your own agent

    Get your home in front of millions of buyers by listing it on Zillow.

    Learn how to do it

    Sell it yourself

    Take full control of how buyers see your home on Zillow by listing For Sale by Owner (FSBO).

    List your home

    What's special

    Game roomReplacement windowsAir conditionerGranite countertopsUpgraded stainless appliance packageOversized trex deckNewer roof
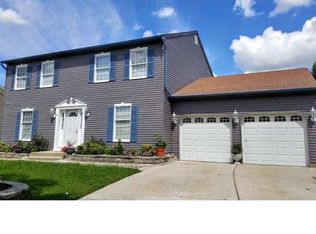
    Contracts out...All showings per the Sellers are for back up offers only. You'll say, "Yes to this Address" from the moment you walk in the front door....and this cul-de-sac location will be the next outstanding ovation you give this property. Welcoming curb appeal with mature manicured landscaping is nurtured by your underground lawn sprinkler system to ensure low maintenance. Your new Home is situated on an oversized lot (80 x 249) fenced, level and flat for you to use your imagination to create your own back yard "Staycation" oasis. While you're creating your oasis, you can already be sitting on your oversized Trex deck or lower patio. But wait there is so much more...Most of the "big ticket " items have already been replaced/updated... newer roof, front door, replacement windows, heater, air conditioner, hot water heater, solar panels that ensure low electric bills and a gorgeous updated gourmet-style kitchen. Kitchen is appointed with maple glazed cabinetry, granite countertops, large seating island, pasta pot faucet, pantry, upgraded stainless appliance package and floating fan...Still more...Check out the room size of your primary bedroom appointed with a dressing area and you'll be able to "Make the World Go Away" closing the double door appointment as you entered. Fabulous walk in closet space and secondary closet along with ample closets in all bedrooms embraced by a unique spacious hallway between all bedrooms. Full finished basement offers lots of options too for that sought after theatre, bar, game room and more...Solar panels average $120.00 per month with a 12 month average of electric bills of $15.00 per month. We've digitally staged this versatile floor plan with some ideas for your family to enjoy their new space but, the good news is these are our ideas and know that you have options! AVAILABLE IMMEDIATELY just in time for the new school year so, put this one on the top of your list before it says, "Sold!" Welcome Home to the desirable community of Spring Lake Farms in Washington Twp. I promise you won't be disappointed!

    Zillow last checked:

    Listing updated:

    Listed by:

    Linda Carbone 609-820-6803,

    Long & Foster Real Estate, Inc.

    Bought with:

    Dee Wood, RS326022

    Century 21 Rauh & Johns

    Source: Bright MLS,MLS#: NJGL2032676MLS Logo

    Facts & features

    Interior

    Bedrooms & bathrooms
    • Bedrooms: 4
    • Bathrooms: 3
    • Full bathrooms: 2
    • 1/2 bathrooms: 1
    • Main level bathrooms: 1
    Rooms
    • Room types: Dining Room, Primary Bedroom, Bedroom 2, Bedroom 3, Bedroom 4, Kitchen, Family Room, Basement, Office, Bathroom 2, Primary Bathroom, Half Bath
    Basement
    • Area: 1063
    Heating
    • Forced Air, Natural Gas
    Cooling
    • Central Air, Natural Gas
    Appliances
    • Included: Dishwasher, Disposal, Dryer, Energy Efficient Appliances, ENERGY STAR Qualified Refrigerator, Washer, Water Heater, Gas Water Heater
    • Laundry: Main Level, Mud Room
    Features
    • Ceiling Fan(s), Open Floorplan, Eat-in Kitchen, Kitchen Island, Pantry, Bathroom - Stall Shower, Bathroom - Tub Shower, Upgraded Countertops, Walk-In Closet(s)
    • Flooring: Carpet
    • Windows: Energy Efficient, Replacement
    • Basement: Finished
    • Has fireplace: No
    Interior area
    • Total structure area: 3,723
    • Total interior livable area: 3,723 sqft
    • Finished area above ground: 2,660
    • Finished area below ground: 1,063

    Property

    Parking
    • Total spaces: 6
    • Parking features: Garage Faces Front, Garage Door Opener, Inside Entrance, Oversized, Concrete, Attached, Driveway
    • Attached garage spaces: 2
    • Uncovered spaces: 4
    Accessibility
    • Accessibility features: 2+ Access Exits
    Features
    • Levels: Three
    • Stories: 3
    • Patio & porch: Deck, Patio
    • Exterior features: Underground Lawn Sprinkler
    • Pool features: None
    Lot
    • Size: 0.46 Acres
    • Dimensions: 80 x 249
    • Features: Cleared, Level
    Details
    • Additional structures: Above Grade, Below Grade
    • Parcel number: 1800084 0400011
    • Zoning: PR1
    • Special conditions: Standard

    Construction

    Type & style
    • Home type: SingleFamily
    • Architectural style: Contemporary
    • Property subtype: Single Family Residence
    Materials
    • Vinyl Siding, Brick
    • Foundation: Block
    • Roof: Shingle
    Condition
    • Very Good
    • New construction: No
    • Year built: 1988
    Details
    • Builder model: Fairfax
    • Builder name: Costanzo

    Utilities & green energy

    • Sewer: Public Sewer
    • Water: Public

    Community & HOA

    Community
    • Subdivision: Spring Lake Farms
    HOA
    • Has HOA: No
    Location
    • Region: Glassboro
    • Municipality: WASHINGTON TWP

    Financial & listing details

    • Price per square foot: $134/sqft
    • Tax assessed value: $294,100
    • Annual tax amount: $10,225
    • Date on market: 8/9/2023
    • Listing agreement: Exclusive Right To Sell
    • Listing terms: Cash,Conventional,FHA
    • Inclusions: All Kitchen Appliances Stainless Steel Appliances, Washer / Dryer All In Existing As Is Condition. Shed Being Conveyed In Existing As Is Condition
    • Ownership: Fee Simple

    Price history

    DateEventPrice
    9/29/2023Sold$500,000+5.3%$134/sqft
    Source: Bright MLS #NJGL2032676 Report a problem
    8/16/2023Pending sale$474,900$128/sqft
    Source: Bright MLS #NJGL2032676 Report a problem
    8/15/2023Contingent$474,900$128/sqft
    Source: Bright MLS #NJGL2032676 Report a problem
    8/10/2023Listed for sale$474,900-6.9%$128/sqft
    Source: Bright MLS #NJGL2032676 Report a problem
    7/14/2023Listing removed$510,000$137/sqft
    Source: Bright MLS #NJGL2029306 Report a problem
    5/13/2023Listed for sale$510,000$137/sqft
    Source: Bright MLS #NJGL2029306 Report a problem

    Public tax history

    YearProperty taxesTax assessment
    2025$10,341 $294,100
    2024$10,341 -2.2%$294,100
    2023$10,573 +3.4%$294,100
    2022$10,226 +1.3%$294,100
    2021$10,096 +5.1%$294,100
    2020$9,605 +34.3%$294,100 +11.6%
    2019$7,152 $263,500
    2018$7,152 -23.3%$263,500
    2017$9,323 +1.4%$263,500
    2016$9,191 +3.3%$263,500
    2015$8,901 +2.3%$263,500
    2014$8,703 +5.5%$263,500
    2013$8,252 -0.2%$263,500 +69.2%
    2012$8,271 +0.4%$155,700
    2011$8,238 +4.2%$155,700
    2010$7,906 +3.2%$155,700
    2009$7,664 $155,700
    2008-- $155,700
    2007-- $155,700
    2006-- $155,700
    2005-- $155,700
    2004-- $155,700
    2003-- $155,700
    2002-- $155,700
    2001-- $155,700
    Find assessor info on the county website

    Neighborhood: 08028

    Nearby schools

    GreatSchools rating
    Schools provided by the listing agent
    • Elementary: Thomas Jefferson E.s.
    • Middle: Bunker Hill M.s.
    • High: Washington Twp. H.s.
    • District: Washington Township

    Source: Bright MLS. This data may not be complete. We recommend contacting the local school district to confirm school assignments for this home.

    Get a cash offer in 3 minutes
    Find out how much your home could sell for in as little as 3 minutes with a no-obligation cash offer.
    Estimated market value
    $575,800
    Get a cash offer in 3 minutes
    Find out how much your home could sell for in as little as 3 minutes with a no-obligation cash offer.
    Estimated market value
    $575,800