Skip main navigation
Closed
  • $195,000

    11 Meadowlawn Dr Unit 1, Mentor, OH 44060

    3beds
    1,508sqft
    Condominium
    Built in 1963
    -- sqft lot
    $-- Zestimate®
    $129/sqft
    $2,145 Estimated rent

    Home value

    Not available

    Estimated sales range

    Not available

    $2,145/mo

    Zestimate® history
    Loading
    Loading...

    Owner options

    List your home for rent

    $2,145/mo

    Rent Zestimate®

    Find your next renter with Zillow Rental Manager. Plus, with online applications, you can quickly screen prospective tenants – for free.

    Learn more

    $2,145/mo

    Rent Zestimate®

    Refinance and save

    $1,605/mo

    Est. payment

    Refinancing to a lower rate could help reduce your monthly payments and save thousands over the life of the loan.

    See today's rates

    $1,605/mo

    Est. payment

    Explore your selling options

    Work with a Zillow partner agent

    Leverage their expertise and Zillow's premium Showcase listings to get your home seen by more buyers.

    Get started

    List with your own agent

    Get your home in front of millions of buyers by listing it on Zillow.

    Learn how to do it

    Sell it yourself

    Take full control of how buyers see your home on Zillow by listing For Sale by Owner (FSBO).

    List your home

    What's special

    In-ground poolHalf basketball courtWalking trailsSpacious light-filled roomsWell-designed layoutPaint throughoutBonfire area
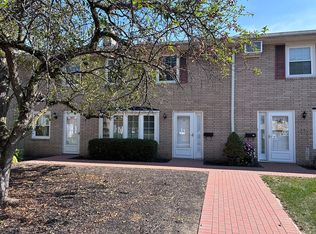
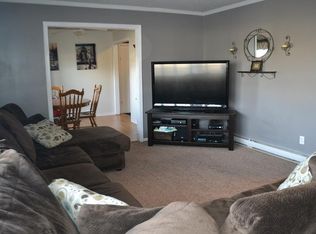
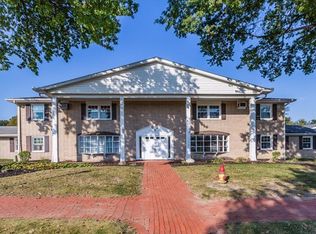
    Welcome to this well-cared-for 1500+ sq. ft. colonial-style Condo in the Meadowlawn community. Situated in the ever-popular area of Mentor, this condominium offers an abundance of amenities, easy access, and a lifestyle of convenience. Meadowlawn offers an in-ground pool, playground, bonfire area, half basketball court, and walking trails, all while being pet-friendly. A well-designed layout offers thoughtfully placed storage and spacious, light-filled rooms. Newly renovated kitchen in 2026, and other recent updates include bay window 2021, master bathtub shower enclosure and sinks 2021, thermostats 2021, 1st floor light fixtures 2021, stairs and handrails restored 2021, hot water tank 2022, AC units 2022, dishwasher 2023, refrigerator 2026, washer/dryer 2022, and paint throughout in 2021. This is a quality home in a high-demand area. Schedule your showing today!

    Zillow last checked:

    Listing updated:

    Listed by:

    Christina J DaCosta 234-863-8325 cdacosta@stoufferrealty.com,

    Berkshire Hathaway HomeServices Stouffer Realty

    Bought with:

    Clorice L Vines, 2025003178

    McDowell Homes Real Estate Services

    Rachel N Wilson, 2018002199

    McDowell Homes Real Estate Services

    Source: MLS Now,MLS#: 5197941MLS LogoOriginating MLS: Akron Cleveland Association of REALTORS

    Facts & features

    Interior

    Bedrooms & bathrooms
    • Bedrooms: 3
    • Bathrooms: 3
    • Full bathrooms: 2
    • 1/2 bathrooms: 1
    • Main level bathrooms: 1
    Primary bedroom
    • Description: Flooring: Hardwood
    • Level: Second
    • Dimensions: 15 x 11
    Bedroom
    • Description: Flooring: Hardwood
    • Level: Second
    • Dimensions: 12 x 11
    Bedroom
    • Description: Flooring: Hardwood
    • Level: Second
    • Dimensions: 11 x 10
    Primary bathroom
    • Description: Flooring: Ceramic Tile
    • Level: Second
    • Dimensions: 7 x 5
    Bathroom
    • Description: Flooring: Ceramic Tile
    • Level: Second
    • Dimensions: 8 x 4
    Dining room
    • Description: Flooring: Laminate
    • Level: First
    • Dimensions: 10 x 9
    Kitchen
    • Description: Flooring: Ceramic Tile
    • Level: First
    • Dimensions: 12 x 10
    Living room
    • Description: Flooring: Laminate
    • Level: First
    • Dimensions: 19 x 12
    Other
    • Description: Half bath/utility room,Flooring: Ceramic Tile
    • Level: First
    • Dimensions: 8 x 4
    Heating
    • Electric
    Cooling
    • Wall Unit(s)
    Appliances
    • Included: Built-In Oven, Cooktop, Dryer, Dishwasher, Microwave, Refrigerator, Washer
    • Laundry: Main Level, In Unit
    Features
    • Bookcases, Built-in Features, Chandelier, Crown Molding, Stone Counters
    • Basement: None
    • Number of fireplaces: 1
    • Fireplace features: Living Room, Masonry
    Interior area
    • Total structure area: 1,508
    • Total interior livable area: 1,508 sqft
    • Finished area above ground: 1,508

    Property

    Parking
    • Total spaces: 1
    • Parking features: Attached, Direct Access, Garage, Guest
    • Attached garage spaces: 1
    Features
    • Levels: Two
    • Stories: 2
    • Exterior features: Basketball Court, Playground
    • Has private pool: Yes
    • Pool features: Association, In Ground, Outdoor Pool, Community
    • Has view: Yes
    • View description: Pond, Water
    • Has water view: Yes
    • Water view: Pond,Water
    Lot
    • Features: Pond on Lot
    Details
    • Parcel number: 16A018I000150

    Construction

    Type & style
    • Home type: Condo
    • Architectural style: Colonial
    • Property subtype: Condominium
    • Attached to another structure: Yes
    Materials
    • Brick
    • Foundation: Slab
    • Roof: Asphalt,Fiberglass
    Condition
    • Year built: 1963

    Utilities & green energy

    • Sewer: Public Sewer
    • Water: Public

    Community & HOA

    Community
    • Features: Playground, Pool
    • Subdivision: Meadowlawn Condo
    HOA
    • Has HOA: Yes
    • Services included: Association Management, Common Area Maintenance, Insurance, Maintenance Grounds, Maintenance Structure, Pool(s), Recreation Facilities, Reserve Fund, Snow Removal, Trash, Water
    • HOA fee: $251 monthly
    • HOA name: Meadowlawn Condo Owners Assoc
    Location
    • Region: Mentor

    Financial & listing details

    • Price per square foot: $129/sqft
    • Tax assessed value: $109,820
    • Annual tax amount: $1,435
    • Date on market: 4/1/2026
    • Cumulative days on market: 5 days

    Price history

    DateEventPrice
    5/21/2026Sold$195,000+5.4%$129/sqft
    Source: MLS Now #5197941 Report a problem
    4/6/2026Pending sale$185,000$123/sqft
    Source: MLS Now #5197941 Report a problem
    4/1/2026Listed for sale$185,000+24.6%$123/sqft
    Source: MLS Now #5197941 Report a problem
    3/18/2022Sold$148,500-1%$98/sqft
    Source: MLS Now #4343972 Report a problem
    2/14/2022Pending sale$150,000$99/sqft
    Source: MLS Now #4343972 Report a problem
    1/24/2022Contingent$150,000$99/sqft
    Source: MLS Now #4343972 Report a problem
    1/18/2022Listed for sale$150,000+42.9%$99/sqft
    Source: MLS Now #4343972 Report a problem
    6/14/2002Sold$105,000+22.1%$70/sqft
    Source: Public Record Report a problem
    1/8/1999Sold$86,000$57/sqft
    Source: Public Record Report a problem

    Public tax history

    YearProperty taxesTax assessment
    2025$1,435 -2.5%$38,440
    2024$1,471 -0.1%$38,440 +19.6%
    2023$1,473 -0.5%$32,140
    2022$1,481 -0.3%$32,140
    2021$1,485 +14%$32,140 +30%
    2020$1,302 -0.1%$24,720
    2019$1,304 -12.1%$24,720 -7.9%
    2018$1,483 $26,840
    2017$1,483 +0.6%$26,840
    2016$1,474 +9.7%$26,840
    2015$1,344 -1.5%$26,840
    2014$1,364 -0.1%$26,840
    2013$1,366 -0.4%$26,840
    2012$1,372 -16.2%$26,840 -21.6%
    2011$1,636 -1.2%$34,220
    2010$1,655 +5.6%$34,220 +0%
    2009$1,568 -2.6%$34,213 -10%
    2008$1,610 +2.6%$38,014
    2007$1,570 -57.6%$38,014
    2006$3,706 +13%$38,014 +13.8%
    2005$3,279 -0.2%$33,418
    2004$3,285 +8.7%$33,418
    2003$3,023 +26%$33,418 +22%
    2002$2,399 0%$27,391
    2001$2,400 -0.1%$27,391
    2000$2,401 -0.4%$27,391 -0.3%
    1999$2,410 $27,486
    Find assessor info on the county website

    Neighborhood: 44060

    Nearby schools

    GreatSchools rating
    Schools provided by the listing agent
    • District: Mentor EVSD - 4304

    Source: MLS Now. This data may not be complete. We recommend contacting the local school district to confirm school assignments for this home.

    Get pre-qualified for a loan
    At Zillow Home Loans, we can pre-qualify you in as little as 5 minutes with no impact to your credit score.

    An equal housing lender. NMLS #10287.