UNIQUE OPPORTUNITY to own one of the larger units in Milestone Commons. This 2-bedroom, 1-1/2 bath townhouse unit boasts a gorgeous custom-finished Venetian plaster half-bath next to the kitchen and living room, complete with crown moulding and marble floor. Walk into the front door and relax in the spacious living room with two large light-filled windows. Ring doorbell system with video and recording included.Enjoy your kitchen with newer 2-year-old appliances and a lovely view of the outdoor patio. The dining area in the kitchen is surrounded by a large walk-in pantry, storage closet and coat closet; also a convenient door to the private patio large enough for a grill and seating area. The second floor has a large primary bedroom with a deep closet, ceiling fan, lots of natural light and wood Parquet floor. The second bedroom has a view of the patio and walking path. A full bath with a shower/tub combo accommodates both bedrooms. Lower level is partially finished with a multi-purpose room includes a couple of built-in cabinets and shelves, and a large closet. The adjacent laundry area is spacious with shelves and tables for efficient laundry time, lots of extra space for storage, hatchway to the outdoor patio. Enjoy being close to center of Glastonbury with parks, restaurants, shopping, schools, public transportation and close to highways. This lovely townhouse is being offered "as is" with updating required, must be a quick close.
Sold for $259,900
$259,900
11 Meadowrue Drive, Glastonbury, CT 06033
2beds
1,152sqft
Condominium, Townhouse
Built in 1982
-- sqft lot
$294,500 Zestimate®
$226/sqft
$2,451 Estimated rent
Home value
$294,500
$280,000 - $309,000
$2,451/mo
Zestimate® history
Owner options
List your home for rent
$2,451/mo
Rent Zestimate®
Find your next renter with Zillow Rental Manager. Plus, with online applications, you can quickly screen prospective tenants – for free.
$2,451/mo
Rent Zestimate®
Refinance and save
$2,159/mo
Est. payment
Refinancing to a lower rate could help reduce your monthly payments and save thousands over the life of the loan.
$2,159/mo
Est. payment
Explore your selling options
Work with a Zillow partner agent
Leverage their expertise and Zillow's premium Showcase listings to get your home seen by more buyers.
Get startedList with your own agent
Get your home in front of millions of buyers by listing it on Zillow.
Learn how to do itSell it yourself
Take full control of how buyers see your home on Zillow by listing For Sale by Owner (FSBO).
List your homeWhat's special
Zillow last checked:
Listing updated:
Listed by:
Gabriele Michels 860-234-7037,
William Raveis Real Estate 860-633-0111
Bought with:
Gabriele Michels, RES.0800471
William Raveis Real Estate
Source: Smart MLS,MLS#: 24030696
Facts & features
Interior
Bedrooms & bathrooms
- Bedrooms: 2
- Bathrooms: 2
- Full bathrooms: 1
- 1/2 bathrooms: 1
Rooms
- Room types: Bonus Room
Primary bedroom
- Features: Ceiling Fan(s), Parquet Floor
- Level: Upper
- Area: 224 Square Feet
- Dimensions: 14 x 16
Bedroom
- Features: Laminate Floor
- Level: Upper
- Area: 156 Square Feet
- Dimensions: 12 x 13
Kitchen
- Features: Dining Area, Half Bath, Pantry, Patio/Terrace, Laminate Floor
- Level: Main
- Area: 143 Square Feet
- Dimensions: 11 x 13
Living room
- Features: Laminate Floor
- Level: Main
- Area: 217 Square Feet
- Dimensions: 14 x 15.5
Heating
- Forced Air, Natural Gas
Cooling
- Central Air
Appliances
- Included: Oven/Range, Microwave, Refrigerator, Dishwasher, Disposal, Washer, Dryer, Gas Water Heater
- Laundry: Lower Level
Features
- Doors: Storm Door(s)
- Basement: Full,Partially Finished
- Attic: None
- Has fireplace: No
Interior area
- Total structure area: 1,152
- Total interior livable area: 1,152 sqft
- Finished area above ground: 1,152
Property
Parking
- Total spaces: 2
- Parking features: None, Paved, Assigned
Features
- Stories: 2
- Patio & porch: Patio
- Exterior features: Sidewalk
Details
- Parcel number: 572588
- Zoning: PAD
Construction
Type & style
- Home type: Condo
- Architectural style: Townhouse
- Property subtype: Condominium, Townhouse
Materials
- Vinyl Siding
Condition
- New construction: No
- Year built: 1982
Utilities & green energy
- Sewer: Public Sewer
- Water: Public
Green energy
- Energy efficient items: Doors
Community & HOA
Community
- Features: Basketball Court, Health Club, Park, Pool, Public Rec Facilities, Near Public Transport, Shopping/Mall
- Subdivision: Addison
HOA
- Has HOA: Yes
- Amenities included: Management
- Services included: Maintenance Grounds, Trash, Snow Removal, Water, Sewer
- HOA fee: $263 monthly
Location
- Region: Glastonbury
Financial & listing details
- Price per square foot: $226/sqft
- Tax assessed value: $137,100
- Annual tax amount: $4,378
- Date on market: 7/8/2024
Price history
| Date | Event | Price |
|---|---|---|
| 8/14/2024 | Sold | $259,900$226/sqft |
Source:  Smart MLS #24030696 Report a problem Smart MLS #24030696 Report a problem | ||
| 7/24/2024 | Pending sale | $259,900$226/sqft |
Source: Smart MLS #24030696 Report a problem | ||
| 7/15/2024 | Price change | $259,900-1.9%$226/sqft |
Source: Smart MLS #24030696 Report a problem | ||
| 7/12/2024 | Price change | $264,900-3.7%$230/sqft |
Source: Smart MLS #24030696 Report a problem | ||
| 7/8/2024 | Listed for sale | $274,995+217.9%$239/sqft |
Source: Smart MLS #24030696 Report a problem | ||
| 6/22/1992 | Sold | $86,500$75/sqft |
Source: Public Record Report a problem | ||
Public tax history
| Year | Property taxes | Tax assessment |
|---|---|---|
| 2025 | $4,501 +2.8% | $137,100 |
| 2024 | $4,378 +3% | $137,100 |
| 2023 | $4,251 +16.1% | $137,100 +39.6% |
| 2022 | $3,663 -0.1% | $98,200 |
| 2021 | $3,665 +1.1% | $98,200 |
| 2020 | $3,624 +1.5% | $98,200 |
| 2019 | $3,571 +1% | $98,200 |
| 2018 | $3,535 +3.6% | $98,200 +7.8% |
| 2017 | $3,412 +2.9% | $91,100 |
| 2016 | $3,316 | $91,100 |
Find assessor info on the county website
Neighborhood: 06033
Nearby homes
- $277,0002 bd1 ba1k sqft13 Meadowrue Dr, Glastonbury, CT 06033Off Market
- $295,3002 bd2 ba1k sqft13 Meadowrue Dr #13, Glastonbury, CT 06033Off Market

- $285,0002 bd2 ba1.1k sqft9 Meadowrue Dr, Glastonbury, CT 06033Sold
- $285,4002 bd1 ba1.1k sqft15 Meadowrue Dr, Glastonbury, CT 06033Off Market
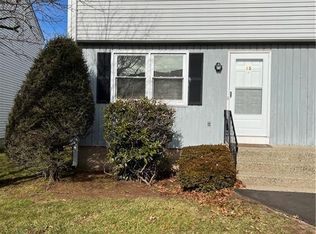
- $278,4002 bd1 ba1k sqft7 Meadowrue Dr, Glastonbury, CT 06033Off Market
- $287,2002 bd1 ba1.1k sqft17 Meadowrue Dr, Glastonbury, CT 06033Off Market
- $257,6002 bd1 ba1k sqft5 Meadowrue Dr, Glastonbury, CT 06033Off Market
- $309,1002 bd1 ba1k sqft5 Meadowrue Dr, Glastonbury, CT 06033Off Market
Nearby schools
GreatSchools rating
- 8/10Naubuc SchoolGrades: K-5Distance: 1.2 mi
- 8/10Smith Middle SchoolGrades: 6-8Distance: 0.5 mi
- 9/10Glastonbury High SchoolGrades: 9-12Distance: 1.7 mi
Schools provided by the listing agent
- Elementary: Naubuc
- Middle: Smith
- High: Glastonbury
Source: Smart MLS. This data may not be complete. We recommend contacting the local school district to confirm school assignments for this home.


Get pre-qualified for a loan
At Zillow Home Loans, we can pre-qualify you in as little as 5 minutes with no impact to your credit score.An equal housing lender. NMLS #10287.
Sell for more on Zillow
Get a Zillow Showcase℠ listing at no additional cost and you could sell for .
$294,500
2% more
+$5,890
With Zillow Showcase(estimated)
$300,390
- Connecticut
- Hartford County
- Glastonbury
- 06033
- 11 Meadowrue Drive
Nearby cities
Nearby neighborhoods
Nearby zip codes
Other Glastonbury Topics
