Well maintained brick ranch home located on quiet cul de sac. 4 bedrooms, plus a fitness/hobby/ or 5th bedroom, 2 baths, full finished basement with daylight egress window. New LVP flooring w/floating floor thru out entry, kitchen, dining area, laundry, hall bath, and large great room with vaulted ceiling that has fireplace with new marble surround and was recently cleaned and inspected. Upgraded and painted kitchen in 2019 features quartz countertops, GE slate fingerprint less appliances, 2 person breakfast bar, and open to great room. Convenient utility room with oversize pantry located right off kitchen. Open and airy informal dining area leads out to rear yard that has newer wood privacy fence and newer large concrete area for family gatherings and entertaining. Large main bedroom that has new carpet,spacious walk in closet, ceiling fan, cove ceiling, and updated in 2022 with new Kohler toilet, faucets, double vanity, choreograph shower system, thermofoil cabinet, tile, flooring and paint. Additional 2 main level bedrooms that feature new carpet, ceiling fans and over size closets, also an updated hall way bath with new toilet, granite top, fixtures, paint and flooring. New basement metal/wood guardrail,metal/wood handrail and new LVP stairs paves the way down to quality finished basement that will satisfy recreational , bedrooms, office, craft and fitness needs. Large open recreation room and 2 bedrooms with walk in closets and large unfinished room for storage galore, also has 7x7 framed in room that could accommodate bath if desire. Oversize 2 car garage, lush landscaping plus more! Additional updates include 2023 garbage disposal, 2025 new water heater and all window exteriors recaulked, 2024 paint in great room, hall stairway to basement, foyer, and main bedroom. Lushly landscaped and located on cul de sac street that has walkway to Kercher Park.
Sold for $387,000
$387,000
11 Megan Ln, Germantown, OH 45327
4beds
2,890sqft
Single Family Residence
Built in 2004
0.25 Acres Lot
$405,400 Zestimate®
$134/sqft
$2,370 Estimated rent
Home value
$405,400
$369,000 - $446,000
$2,370/mo
Zestimate® history
Owner options
List your home for rent
$2,370/mo
Rent Zestimate®
Find your next renter with Zillow Rental Manager. Plus, with online applications, you can quickly screen prospective tenants – for free.
$2,370/mo
Rent Zestimate®
Refinance and save
$2,674/mo
Est. payment
Refinancing to a lower rate could help reduce your monthly payments and save thousands over the life of the loan.
$2,674/mo
Est. payment
Explore your selling options
Work with a Zillow partner agent
Leverage their expertise and Zillow's premium Showcase listings to get your home seen by more buyers.
Get startedList with your own agent
Get your home in front of millions of buyers by listing it on Zillow.
Learn how to do itSell it yourself
Take full control of how buyers see your home on Zillow by listing For Sale by Owner (FSBO).
List your homeWhat's special
Vaulted ceilingFull finished basementQuality finished basementLarge main bedroomQuiet cul de sacCove ceilingNew lvp flooring
Zillow last checked:
Listing updated:
Listed by:
Sam A Crist 9374781838,
Coldwell Banker Heritage
Bought with:
Test Member
Test Office
Source: DABR MLS,MLS#: 938748 Originating MLS: Dayton Area Board of REALTORS
Originating MLS: Dayton Area Board of REALTORSFacts & features
Interior
Bedrooms & bathrooms
- Bedrooms: 4
- Bathrooms: 2
- Full bathrooms: 2
- Main level bathrooms: 2
Primary bedroom
- Level: Main
- Dimensions: 17 x 16
Bedroom
- Level: Main
- Dimensions: 12 x 11
Bedroom
- Level: Main
- Dimensions: 11 x 11
Bedroom
- Level: Basement
- Dimensions: 19 x 12
Dining room
- Level: Main
- Dimensions: 13 x 11
Entry foyer
- Level: Main
- Dimensions: 8 x 6
Exercise room
- Level: Basement
- Dimensions: 18 x 12
Great room
- Level: Main
- Dimensions: 28 x 18
Kitchen
- Level: Main
- Dimensions: 13 x 11
Recreation
- Level: Basement
- Dimensions: 26 x 24
Utility room
- Level: Main
- Dimensions: 6 x 6
Heating
- Forced Air, Natural Gas
Cooling
- Central Air
Appliances
- Included: Dishwasher, Disposal, Microwave, Range, Refrigerator, Water Softener, Gas Water Heater
Features
- Ceiling Fan(s), Cathedral Ceiling(s), High Speed Internet, Quartz Counters, Remodeled, Solid Surface Counters, Walk-In Closet(s)
- Windows: Insulated Windows
- Basement: Full,Finished
- Number of fireplaces: 1
- Fireplace features: One, Gas
Interior area
- Total structure area: 2,890
- Total interior livable area: 2,890 sqft
Property
Parking
- Total spaces: 2
- Parking features: Attached, Garage, Two Car Garage, Garage Door Opener
- Attached garage spaces: 2
Features
- Levels: One
- Stories: 1
- Patio & porch: Patio
- Exterior features: Fence, Patio
Lot
- Size: 0.25 Acres
- Dimensions: 85 x 145
Details
- Parcel number: D13004170012
- Zoning: Residential
- Zoning description: Residential
Construction
Type & style
- Home type: SingleFamily
- Architectural style: Ranch
- Property subtype: Single Family Residence
Materials
- Brick
Condition
- Year built: 2004
Utilities & green energy
- Sewer: Storm Sewer
- Water: Public
- Utilities for property: Natural Gas Available, Sewer Available, Water Available, Cable Available
Community & HOA
Community
- Security: Smoke Detector(s)
- Subdivision: Village/Germantown
HOA
- Has HOA: No
Location
- Region: Germantown
Financial & listing details
- Price per square foot: $134/sqft
- Tax assessed value: $307,980
- Annual tax amount: $6,088
- Date on market: 7/20/2025
- Listing terms: Conventional,FHA,VA Loan
Price history
| Date | Event | Price |
|---|---|---|
| 10/16/2025 | Sold | $387,000-6.7%$134/sqft |
Source:  DABR MLS #938748 Report a problem DABR MLS #938748 Report a problem | ||
| 9/15/2025 | Pending sale | $414,900$144/sqft |
Source: DABR MLS #938748 Report a problem | ||
| 8/13/2025 | Price change | $414,900-2.4%$144/sqft |
Source: DABR MLS #938748 Report a problem | ||
| 7/30/2025 | Price change | $424,900-5.5%$147/sqft |
Source: DABR MLS #938748 Report a problem | ||
| 7/22/2025 | Listed for sale | $449,500+105.3%$156/sqft |
Source: DABR MLS #938748 Report a problem | ||
| 2/11/2010 | Sold | $219,000+3.8%$76/sqft |
Source: Public Record Report a problem | ||
| 10/26/2004 | Sold | $211,000$73/sqft |
Source: Public Record Report a problem | ||
Public tax history
| Year | Property taxes | Tax assessment |
|---|---|---|
| 2025 | $6,088 +8.2% | $107,790 |
| 2024 | $5,629 +2.5% | $107,790 |
| 2023 | $5,491 +22.7% | $107,790 +47% |
| 2022 | $4,477 -2% | $73,330 |
| 2021 | $4,569 +1.7% | $73,330 |
| 2020 | $4,491 +7.7% | $73,330 +9.6% |
| 2019 | $4,171 -0.1% | $66,920 |
| 2018 | $4,175 +1.3% | $66,920 |
| 2017 | $4,119 +5.9% | $66,920 +6.2% |
| 2016 | $3,889 0% | $63,000 |
| 2015 | $3,889 +1.8% | $63,000 |
| 2014 | $3,819 | $63,000 |
Find assessor info on the county website
Neighborhood: 45327
Nearby homes
- $365,4003 bd2 ba1.8k sqft23 Megan Ln, Germantown, OH 45327Off Market
- $390,7004 bd3 ba3k sqft857 W Market St, Germantown, OH 45327Off Market
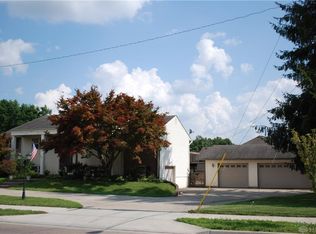
- $381,0003 bd2 ba1.8k sqft35 Megan Ln, Germantown, OH 45327Off Market
- $10,280-- bd-- ba-- sqft823 W Market St, Germantown, OH 45327Off Market
- $299,2003 bd2 ba1.3k sqft12 Megan Ln, Germantown, OH 45327Off Market
- $--1 bd1 ba725 sqft897 W Market St UNIT D, Germantown, OH 45327Off Market
- $--1 bd1 ba725 sqft897 W Market St APT C, Germantown, OH 45327Off Market
- $--1 bd1 ba725 sqft897 W Market St #B, Germantown, OH 45327Off Market
Nearby schools
GreatSchools rating
- 6/10Valley View Intermediate SchoolGrades: K-5Distance: 2.4 mi
- 6/10Valley View Junior High SchoolGrades: 6-8Distance: 2.3 mi
- 7/10Valley View High SchoolGrades: 9-12Distance: 2.4 mi
Schools provided by the listing agent
- District: Valley View
Source: DABR MLS. This data may not be complete. We recommend contacting the local school district to confirm school assignments for this home.
Get a cash offer in 3 minutes
Find out how much your home could sell for in as little as 3 minutes with a no-obligation cash offer.
Estimated market value
$405,400
Get a cash offer in 3 minutes
Find out how much your home could sell for in as little as 3 minutes with a no-obligation cash offer.
Estimated market value
$405,400
- Ohio
- Montgomery County
- Germantown
- 45327
- 11 Megan Ln
Nearby cities
Nearby zip codes
Other Germantown Topics
