Skip main navigation
Sold for $680,000
  • $680,000

    11 Mel Court, Bay Shore, NY 11706

    4beds
    2,192sqft
    Single Family Residence, Residential
    Built in 1964
    0.27 Acres Lot
    $687,400 Zestimate®
    $310/sqft
    $3,903 Estimated rent

    Home value

    $687,400

    $619,000 - $763,000

    $3,903/mo

    Zestimate® history
    Loading
    Loading...

    Owner options

    List your home for rent

    $3,903/mo

    Rent Zestimate®

    Find your next renter with Zillow Rental Manager. Plus, with online applications, you can quickly screen prospective tenants – for free.

    Learn more

    $3,903/mo

    Rent Zestimate®

    Refinance and save

    $4,662/mo

    Est. payment

    Refinancing to a lower rate could help reduce your monthly payments and save thousands over the life of the loan.

    See today's rates

    $4,662/mo

    Est. payment

    Explore your selling options

    Work with a Zillow partner agent

    Leverage their expertise and Zillow's premium Showcase listings to get your home seen by more buyers.

    Get started

    List with your own agent

    Get your home in front of millions of buyers by listing it on Zillow.

    Learn how to do it

    Sell it yourself

    Take full control of how buyers see your home on Zillow by listing For Sale by Owner (FSBO).

    List your home

    What's special

    Spacious high ranchLaundry roomWalk in closetSummer kitchenHardwood floorsLarge backyardLocated in a culdesac
    Come quickly to see this very spacious High Ranch located in a Culdesac in Bay Shore. This 4 Bedroom (possible 5) 2 Full Bathroom Home has plenty of room and is waiting for a Large or Extended Family to make it their own. With some personal touches this Hi Ranch can be the perfect Home for your Family. The Eat in Kitchen has White Cabinets with Stainless Steel Appliances. The Roomy L-Shape Formal Dining/Living Room Area will be the perfect spot for your Family and Friends to enjoy time together with Hardwood Floors and lots of Natural Light through out. The 3 Roomy Bedrooms With Hardwood Floors and a Full Bathroom will fit all your needs. The Ground Level of the Home features a Summer Kitchen, a very Oversized possible Primary Bedroom (or divided into 2 Bedrooms), Walk in Closet and a Full Bathroom. The Open Concept Family Room area with Summer Kitchen Area has an Outside Side Entrance that leads to the Large Backyard. There is also a Laundry Room that finishes off this Ground Level of the Home. With your Creative Personal Touch and a little TLC you can make it the perfect home for your Family! Very Easy Mother/Daughter or Accessory Apartment with Proper Permits! OH!! The possibilities!!

    Zillow last checked:

    Listing updated:

    Listed by:

    Donna M. Natale 516-557-9804,

    Realty Connect USA L I Inc 631-881-5160,

    Miriand Casey 631-997-8665,

    Realty Connect USA L I Inc

    Bought with:

    Rachana Joshi, 10301224505

    New Vision Group Realty Inc

    Source: OneKey® MLS as distributed by MLS GRID,MLS#: 957268MLS Logo

    Facts & features

    Interior

    Bedrooms & bathrooms
    • Bedrooms: 4
    • Bathrooms: 2
    • Full bathrooms: 2
    Bedroom 1
    • Description: Large Bright Primary Bedroom
    • Level: Second
    Bedroom 2
    • Description: Bright and Airy Spacious Bedroom with Double Windows
    • Level: Second
    Bedroom 2
    • Description: Roomy Bright Bedroom
    • Level: Second
    Bedroom 4
    • Description: Oversized Bedroom on Ground Level possible Primary Bedroom or divide for 5th Bedroom
    • Level: First
    Bathroom 1
    • Description: Large Full Bath with possible access to Primary Bedroom
    • Level: Second
    Dining room
    • Description: Formal Dining Room off of Living Room
    • Level: Second
    Family room
    • Description: Spacious Open Concept Family Room/Summer Kitchen on Ground Level
    • Level: First
    Kitchen
    • Description: Roomy Eat in Kitchen with door to Deck
    • Level: Second
    Kitchen
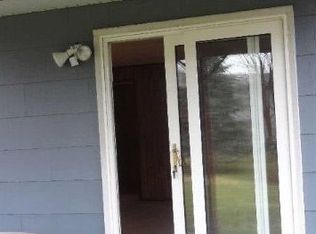
    • Description: Summer Kitchen with Outside Side Entrance that leads to Large Backyard
    • Level: First
    Laundry
    • Description: Laundry room
    • Level: First
    Living room
    • Description: Spacious Living Room off of Dining Room
    • Level: Second
    Heating
    • Baseboard, Oil
    Cooling
    • Wall/Window Unit(s)
    Appliances
    • Included: Dishwasher, Electric Range, Microwave, Refrigerator, Stainless Steel Appliance(s)
    • Laundry: Washer/Dryer Hookup, Electric Dryer Hookup, Laundry Room, Washer Hookup
    Features
    • First Floor Bedroom, First Floor Full Bath, Eat-in Kitchen, Formal Dining, Master Downstairs
    • Flooring: Hardwood, Laminate
    • Windows: Bay Window(s)
    • Attic: Full
    • Has fireplace: No
    Interior area
    • Total structure area: 2,192
    • Total interior livable area: 2,192 sqft

    Property

    Parking
    • Parking features: Driveway, On Street
    • Has uncovered spaces: Yes
    Features
    • Levels: Two
    • Patio & porch: Deck
    • Fencing: Back Yard,Chain Link
    Lot
    • Size: 0.27 Acres
    • Dimensions: 46 x IRR
    • Features: Back Yard, Cul-De-Sac, Irregular Lot, Level
    Details
    • Parcel number: 0500268000100032000
    • Special conditions: None

    Construction

    Type & style
    • Home type: SingleFamily
    • Property subtype: Single Family Residence, Residential
    Materials
    • Vinyl Siding
    • Foundation: Slab
    Condition
    • Year built: 1964

    Utilities & green energy

    • Sewer: Cesspool
    • Water: Public
    • Utilities for property: Electricity Connected, Trash Collection Public, Water Connected

    Community & neighborhood

    Location
    • Region: Bay Shore

    Other

    Other facts
    • Listing agreement: Exclusive Right To Sell

    Price history

    DateEventPrice
    4/15/2026Sold$680,000+4.6%$310/sqft
    Source: OneKey® MLS as distributed by MLS GRID #957268 Report a problem
    2/26/2026Pending sale$649,999$297/sqft
    Source: OneKey® MLS as distributed by MLS GRID #957268 Report a problem
    2/12/2026Listed for sale$649,999+12.1%$297/sqft
    Source: OneKey® MLS as distributed by MLS GRID #957268 Report a problem
    12/2/2025Sold$580,000+54.9%$265/sqft
    Source: Public Record Report a problem
    7/3/2024Sold$374,400$171/sqft
    Source: Public Record Report a problem

    Public tax history

    YearProperty taxesTax assessment
    2025-- $41,000
    2024-- $41,000
    2023-- $41,000
    2022-- $41,000
    2021-- $41,000
    2020-- $41,000
    2019-- $41,000
    2018-- $41,000
    2017$10,669 $41,000
    2016-- $41,000
    2015-- $41,000
    2014-- $41,000
    2013-- $41,000
    2012-- $41,000
    2011-- $41,000
    2008-- $41,000
    2007$8,330 +41.9%$41,000 +5.1%
    2005$5,869 +9.9%$39,000
    2004$5,339 -3.8%$39,000 +8.3%
    2003$5,552 +5.4%$36,000
    2002$5,265 $36,000
    2001-- $36,000
    2000$4,574 $36,000

    Find assessor info on the county website

    Neighborhood: 11706

    Nearby schools

    GreatSchools rating
    Schools provided by the listing agent
    • Elementary: Mary G Clarkson School
    • Middle: Bay Shore Middle School
    • High: Bay Shore Senior High School

    Source: OneKey® MLS as distributed by MLS GRID. This data may not be complete. We recommend contacting the local school district to confirm school assignments for this home.

    Get a cash offer in 3 minutes
    Find out how much your home could sell for in as little as 3 minutes with a no-obligation cash offer.
    Estimated market value
    $687,400
    Get a cash offer in 3 minutes
    Find out how much your home could sell for in as little as 3 minutes with a no-obligation cash offer.
    Estimated market value
    $687,400