Skip main navigation
Sold for $215,000
  • $215,000

    11 Mel Ron Ct, Carlisle, PA 17015

    2beds
    1,123sqft
    Townhouse
    Built in 1999
    -- sqft lot
    $236,600 Zestimate®
    $191/sqft
    $1,524 Estimated rent

    Home value

    $236,600

    $225,000 - $248,000

    $1,524/mo

    Zestimate® history
    Loading
    Loading...

    Owner options

    List your home for rent

    $1,524/mo

    Rent Zestimate®

    Find your next renter with Zillow Rental Manager. Plus, with online applications, you can quickly screen prospective tenants – for free.

    Learn more

    $1,524/mo

    Rent Zestimate®

    Refinance and save

    $1,570/mo

    Est. payment

    Refinancing to a lower rate could help reduce your monthly payments and save thousands over the life of the loan.

    See today's rates

    $1,570/mo

    Est. payment

    Explore your selling options

    Work with a Zillow partner agent

    Leverage their expertise and Zillow's premium Showcase listings to get your home seen by more buyers.

    Get started

    List with your own agent

    Get your home in front of millions of buyers by listing it on Zillow.

    Learn how to do it

    Sell it yourself

    Take full control of how buyers see your home on Zillow by listing For Sale by Owner (FSBO).

    List your home

    What's special

    Garage door openerHarmony hall partCumberland valley school districtHand scraped hardwood floorsCathedral ceilingCentral airReplacement heat pump
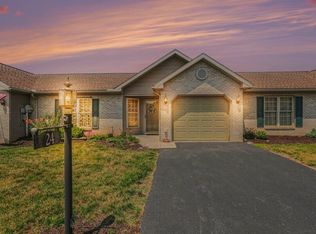
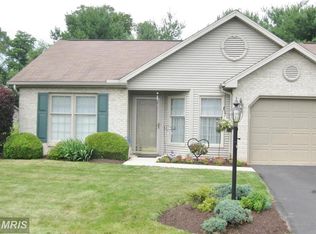
    Welcome to this cozy ranch townhome, offering practical living with a touch of comfort nestled in Harmony Hall part of Cumberland Valley School District. This well-maintained property features 2 bedrooms and 2 baths and a 1 car garage. The kitchen is equipped with ample cabinets and countertop space. All appliances will convey. The main bath houses a convenient laundry area with a washer and dryer for added functionality. The dining room opens up to a rear covered patio through sliders, providing a simple outdoor space for relaxation. The living room, with its cathedral ceiling, serves as a comfortable hub for everyday activities. In the owner's bath, a walk-in shower adds a functional touch. Both bedrooms feature walk-in closets, ensuring there's enough storage for your belongings. Recent updates, such as a new dishwasher, microwave, garage door opener, and a replacement heat pump with central air, contribute to the home's convenience. The hand scraped hardwood floors add a subtle touch of character. Experience maintenance-free living in a community that's conveniently located near shopping and provides easy access to highways. Discover the straightforward comfort of this well-maintained ranch townhome. Call today to arrange a showing and see if it's the right fit for you!

    Zillow last checked:

    Listing updated:

    Listed by:

    FRAN VALERIO 717-602-0551,

    Coldwell Banker Realty

    Bought with:

    Melissa Eppley, RS339945

    Coldwell Banker Realty

    Source: Bright MLS,MLS#: PACB2026148MLS Logo

    Facts & features

    Interior

    Bedrooms & bathrooms
    • Bedrooms: 2
    • Bathrooms: 2
    • Full bathrooms: 2
    • Main level bathrooms: 2
    • Main level bedrooms: 2
    Rooms
    • Room types: Living Room, Dining Room, Bedroom 2, Kitchen, Foyer, Bedroom 1, Laundry, Bathroom 2
    Heating
    • Heat Pump, Electric
    Cooling
    • Central Air, Electric
    Appliances
    • Included: Microwave, Dishwasher, Dryer, Exhaust Fan, Oven/Range - Electric, Refrigerator, Washer, Electric Water Heater
    • Laundry: Main Level, Laundry Room
    Features
    • Breakfast Area, Combination Kitchen/Dining, Entry Level Bedroom, Family Room Off Kitchen, Floor Plan - Traditional, Eat-in Kitchen, Pantry, Dry Wall, Vaulted Ceiling(s)
    • Flooring: Hardwood, Carpet
    • Doors: Sliding Glass
    • Windows: Screens
    • Has basement: No
    • Has fireplace: No
    Interior area
    • Total structure area: 1,123
    • Total interior livable area: 1,123 sqft
    • Finished area above ground: 1,123

    Property

    Parking
    • Total spaces: 2
    • Parking features: Garage Faces Front, Garage Door Opener, Driveway, Attached
    • Attached garage spaces: 1
    • Uncovered spaces: 1
    Accessibility
    • Accessibility features: Accessible Entrance, No Stairs
    Features
    • Levels: One
    • Stories: 1
    • Exterior features: Sidewalks
    • Pool features: None
    Details
    • Additional structures: Above Grade
    • Parcel number: 21191637036U27
    • Zoning: RO11
    • Zoning description: Village Center
    • Special conditions: Standard

    Construction

    Type & style
    • Home type: Townhouse
    • Architectural style: Ranch/Rambler
    • Property subtype: Townhouse
    Materials
    • Brick, Frame, Vinyl Siding
    • Foundation: Slab
    • Roof: Architectural Shingle
    Condition
    • Good
    • New construction: No
    • Year built: 1999

    Utilities & green energy

    • Electric: 200+ Amp Service
    • Sewer: Public Sewer
    • Water: Public
    • Utilities for property: Water Available, Sewer Available, Electricity Available, Cable Connected

    Community & HOA

    Community
    • Condo and coop fee: $0 monthly
    • Subdivision: Harmony Hall
    HOA
    • Has HOA: Yes
    • Amenities included: None
    • Services included: All Ground Fee, Common Area Maintenance, Maintenance Grounds, Snow Removal
    • HOA fee: $140 monthly
    • HOA name: HARMONY HALL
    • Second HOA name: Harmony Hall Managed By Pmi
    Location
    • Region: Carlisle
    • Municipality: MIDDLESEX TWP

    Financial & listing details

    • Price per square foot: $191/sqft
    • Tax assessed value: $126,500
    • Annual tax amount: $2,003
    • Date on market: 11/27/2023
    • Listing agreement: Exclusive Right To Sell
    • Listing terms: Cash,Conventional,FHA,VA Loan
    • Inclusions: Kitchen Fridge, Stove, Dishwasher, Microwave, Washer, Dryer
    • Ownership: Condominium

    Price history

    DateEventPrice
    1/4/2024Sold$215,000-2.2%$191/sqft
    Source: Bright MLS #PACB2026148 Report a problem
    12/9/2023Pending sale$219,900$196/sqft
    Source: Bright MLS #PACB2026148 Report a problem
    12/4/2023Price change$219,900-2.2%$196/sqft
    Source: Bright MLS #PACB2026148 Report a problem
    11/27/2023Listed for sale$224,900+60.6%$200/sqft
    Source: Bright MLS #PACB2026148 Report a problem
    12/23/2020Sold$140,000$125/sqft
    Source: Public Record Report a problem
    11/9/2020Pending sale$140,000$125/sqft
    Source: Howard Hanna - Paxtang #PACB129668 Report a problem
    11/7/2020Listed for sale$140,000$125/sqft
    Source: Howard Hanna Company-Paxtang #PACB129668 Report a problem

    Public tax history

    YearProperty taxesTax assessment
    2025$2,210 +7.3%$126,500
    2024$2,059 +2.8%$126,500
    2023$2,003 +5.7%$126,500
    2022$1,894 $126,500
    2021$1,894 +3.9%$126,500
    2020$1,823 +224.5%$126,500
    2019$562 -67.6%$126,500
    2018$1,736 $126,500
    2017-- $126,500
    2016-- $126,500
    2015-- $126,500
    2014-- $126,500
    2013-- $126,500
    2012-- $126,500
    2011-- $126,500 +15.3%
    2010-- $109,670
    2009-- $109,670
    2008-- $109,670
    2007-- $109,670
    2006-- $109,670
    2005-- $109,670 +8.4%
    2004-- $101,190
    2003$318 $101,190
    2000-- $101,190
    Find assessor info on the county website

    Neighborhood: 17015

    Nearby schools

    GreatSchools rating
    Schools provided by the listing agent
    • High: Cumberland Valley
    • District: Cumberland Valley

    Source: Bright MLS. This data may not be complete. We recommend contacting the local school district to confirm school assignments for this home.

    Get pre-qualified for a loan
    At Zillow Home Loans, we can pre-qualify you in as little as 5 minutes with no impact to your credit score.

    An equal housing lender. NMLS #10287.

    Sell for more on Zillow
    Get a Zillow Showcase℠ listing at no additional cost and you could sell for .
    $236,600
    2% more
    +$4,732
    With Zillow Showcase(estimated)
    $241,332