Don't miss the opportunity to call 11 Mellani Circle your home! This gorgeous home sits down a private lane with just a couple neighbors all on blacktop and surrounded by nature to make you feel like you are secluded BUT it is 20 minutes to the Sam's on Sunshine or 12 minutes to the heart of Rogersville. Sit out back on the deck and enjoy the view and wildlife. The home features 5 bedrooms, 4 bathrooms, and a 3 car garage. If you have been looking for the perfect set up for your in-laws this is it. The basement has a second master with a gas fireplace and a great bar set up perfect for some many different scenarios! The main level kitchen features quartz and stainless appliances in addition to the formal dining room! Everything you need is on the main floor including the laundry room! There is a bonus upstairs loft that is perfect for an office, school room, craft room, or play area. Ample storage is just another one of this home features. Come look for yourself, you will not be disappointed!
Closed
Price Unknown
11 Mellani Circle, Fordland, MO 65652
5beds
4,265sqft
Single Family Residence
Built in 1999
1.39 Acres Lot
$493,000 Zestimate®
$--/sqft
$3,713 Estimated rent
Home value
$493,000
$468,000 - $523,000
$3,713/mo
Zestimate® history
Owner options
List your home for rent
$3,713/mo
Rent Zestimate®
Find your next renter with Zillow Rental Manager. Plus, with online applications, you can quickly screen prospective tenants – for free.
$3,713/mo
Rent Zestimate®
Refinance and save
Refinancing to a lower rate could help reduce your monthly payments and save thousands over the life of the loan.
Explore your selling options
Work with a Zillow partner agent
Leverage their expertise and Zillow's premium Showcase listings to get your home seen by more buyers.
Get startedList with your own agent
Get your home in front of millions of buyers by listing it on Zillow.
Learn how to do itSell it yourself
Take full control of how buyers see your home on Zillow by listing For Sale by Owner (FSBO).
List your homeWhat's special
Gas fireplaceBonus upstairs loftFormal dining roomPrivate laneCraft roomLaundry roomGreat bar
Zillow last checked:
Listing updated:
Listed by:
Jennifer Hogan 417-234-0984,
Murney Associates - Primrose
Bought with:
Carron King, 2003014298
Murney Associates - Primrose
Source: SOMOMLS as distributed by MLS GRID,MLS#: 60244668
Facts & features
Interior
Bedrooms & bathrooms
- Bedrooms: 5
- Bathrooms: 4
- Full bathrooms: 4
Rooms
- Room types: Bedroom, Bonus Room, In-Law Suite, Family Room, Master Bedroom
Heating
- Forced Air, Central, Propane
Cooling
- Central Air, Ceiling Fan(s)
Appliances
- Included: Dishwasher, Propane Water Heater, Free-Standing Electric Oven, Microwave, Refrigerator, Disposal
- Laundry: Main Level
Features
- Wet Bar, Quartz Counters, Walk-In Closet(s), Vaulted Ceiling(s), High Ceilings
- Flooring: Carpet, Tile, Hardwood
- Doors: Storm Door(s)
- Windows: Tilt-In Windows, Double Pane Windows, Blinds
- Basement: Concrete,Sump Pump,Finished,Walk-Out Access,Full
- Has fireplace: Yes
- Fireplace features: Bedroom, Propane, Insert, Living Room, Family Room
Interior area
- Total structure area: 4,265
- Total interior livable area: 4,265 sqft
- Finished area above ground: 2,229
- Finished area below ground: 2,036
Property
Parking
- Total spaces: 3
- Parking features: Additional Parking, Secured, Private, Paved, Garage Faces Front, Driveway
- Attached garage spaces: 3
- Has uncovered spaces: Yes
Features
- Levels: One
- Stories: 1
- Patio & porch: Patio, Deck
- Exterior features: Rain Gutters, Garden
- Has spa: Yes
- Spa features: Bath
- Fencing: None
Lot
- Size: 1.39 Acres
- Features: Acreage, Paved, Cleared, Cul-De-Sac
Details
- Additional structures: Shed(s)
- Parcel number: 2020030000000006060
Construction
Type & style
- Home type: SingleFamily
- Architectural style: Ranch
- Property subtype: Single Family Residence
Materials
- Brick, Vinyl Siding, Stone
- Foundation: Poured Concrete
- Roof: Composition
Condition
- Year built: 1999
Utilities & green energy
- Sewer: Septic Tank
- Water: Private
Community & HOA
Community
- Subdivision: Webster-Not in List
Location
- Region: Fordland
Financial & listing details
- Tax assessed value: $239,500
- Annual tax amount: $2,248
- Date on market: 1/9/2024
- Listing terms: Cash,VA Loan,USDA/RD,FHA,Conventional
- Road surface type: Asphalt, Concrete
Price history
| Date | Event | Price |
|---|---|---|
| 8/30/2023 | Sold | -- |
Source:  SOMOMLS as distributed by MLS GRID #60244668 Report a problem SOMOMLS as distributed by MLS GRID #60244668 Report a problem | ||
| 7/26/2023 | Pending sale | $435,000$102/sqft |
Source: SOMOMLS as distributed by MLS GRID #60244668 Report a problem | ||
| 7/13/2023 | Price change | $435,000-3.3%$102/sqft |
Source: SOMOMLS as distributed by MLS GRID #60244668 Report a problem | ||
| 6/12/2023 | Listed for sale | $450,000+66.7%$106/sqft |
Source: SOMOMLS as distributed by MLS GRID #60244668 Report a problem | ||
| 3/14/2015 | Listing removed | $269,900$63/sqft |
Source: RE/MAX House of Brokers #60019786 Report a problem | ||
| 3/10/2015 | Listed for sale | $269,900$63/sqft |
Source: RE/MAX House of Brokers #60019786 Report a problem | ||
Public tax history
| Year | Property taxes | Tax assessment |
|---|---|---|
| 2024 | $2,265 +0.8% | $45,510 |
| 2023 | $2,246 | $45,510 |
Find assessor info on the county website
Neighborhood: 65652
Nearby homes
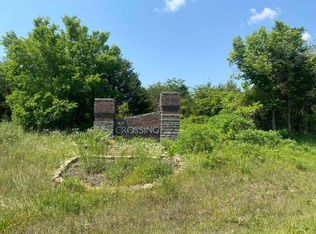
- $--5.02 Acres6 Fawn Ln, Fordland, MO 65652Sold
- $396,900-- bd1 ba1.8k sqft18 Mellani Cir, Fordland, MO 65652Off Market
- $--4.97 Acres5 Fawn Ln, Fordland, MO 65652Sold
- $446,000-- bd1 ba2.1k sqft43 Mellani Cir, Fordland, MO 65652Off Market

- $--5.03 Acres4 Fawn Ln, Fordland, MO 65652Sold
- $--5.18 Acres2 Fawn Ln, Fordland, MO 65652Sold
- $479,500-- bd1 ba1.9k sqft3649 State Highway Pp, Fordland, MO 65652Off Market
- $376,300-- bd-- ba-- sqft3649 State Highway Pp, Fordland, MO 65652Off Market
Nearby schools
GreatSchools rating
- 5/10Fordland Elementary SchoolGrades: PK-5Distance: 2.9 mi
- 6/10Fordland Middle SchoolGrades: 6-8Distance: 2.3 mi
- 6/10Fordland High SchoolGrades: 9-12Distance: 2.3 mi
Schools provided by the listing agent
- Elementary: Fordland
- Middle: Fordland
- High: Fordland
Source: SOMOMLS as distributed by MLS GRID. This data may not be complete. We recommend contacting the local school district to confirm school assignments for this home.
- Missouri
- Webster County
- Fordland
- 65652
- 11 Mellani Circle
Nearby cities
Nearby zip codes
Other Fordland Topics
