Looking for something near the water, with access to private beaches, boat landing and a lovely pond? Look no further! Melody Lane is about a 1/4 mile from the water, sits on its own land, and should work with any financing! It's a 3 bedroom home, but has until recently been used as an in-law apartment, with 2 of the rooms, and a full bath, being separated from the other main living areas. So it is a great opportunity for multi-generational, one-floor living! A nice open-concept living/dining and kitchen greets you as you walk in from the porch, with "life-proof" floors, cathedral ceiling, and a gas fireplace. The primary bedroom features a lovely tiled step-in shower, built-in shelving and a skylight. Off the kitchen you find the laundry, pantry and an amazingly efficient kerosene furnace! Wander through a folding door to the other "suite," with 2 beds and a full bath. Two-steps down to the bonus room off the dining room, there is a dog-door to an outside kennel, a wall-ac unit, and sliding doors to the lovely oasis of a backyard. The gazebo and fenced yard are truly wonderful, with overhanging Trumpet Vines sharing space with Magnolias, Lilacs, Pears, Apples, Cherry's and Roses. There is also a shed, perfect for lawn equipment, toys and tools, and a new garage, complete with solar power. All your shopping can be done without leaving town, but the home is just 30 minutes to Concord and 40 to Keene! Come take a look!
Closed
Listed by: Keller Williams Realty-Metropolitan • David Hansen
Bought with: Greenwald Realty Group
$315,000
11 Melody Lane, Hillsborough, NH 03244
3beds
1,328sqft
Manufactured Home
Built in 2001
0.52 Acres Lot
$335,300 Zestimate®
$237/sqft
$2,758 Estimated rent
Home value
$335,300
$319,000 - $352,000
$2,758/mo
Zestimate® history
Owner options
List your home for rent
$2,758/mo
Rent Zestimate®
Find your next renter with Zillow Rental Manager. Plus, with online applications, you can quickly screen prospective tenants – for free.
$2,758/mo
Rent Zestimate®
Refinance and save
$2,134/mo
Est. payment
Refinancing to a lower rate could help reduce your monthly payments and save thousands over the life of the loan.
$2,134/mo
Est. payment
Explore your selling options
Work with a Zillow partner agent
Leverage their expertise and Zillow's premium Showcase listings to get your home seen by more buyers.
Get startedList with your own agent
Get your home in front of millions of buyers by listing it on Zillow.
Learn how to do itSell it yourself
Take full control of how buyers see your home on Zillow by listing For Sale by Owner (FSBO).
List your homeWhat's special
Solar powerGas fireplaceNew garageCathedral ceilingWall-ac unitOverhanging trumpet vinesBoat landing
Zillow last checked:
Listing updated:
Listed by:
David Hansen,
Keller Williams Realty-Metropolitan 603-232-8282
Bought with:
Katelyn A Heaney
Greenwald Realty Group
Source: PrimeMLS,MLS#: 5016953
Facts & features
Interior
Bedrooms & bathrooms
- Bedrooms: 3
- Bathrooms: 2
- Full bathrooms: 2
Heating
- Kerosene, Forced Air
Cooling
- None
Appliances
- Included: Dryer, Refrigerator, Washer, Gas Stove
- Laundry: 1st Floor Laundry
Features
- Cathedral Ceiling(s), Ceiling Fan(s), In-Law Suite, Kitchen Island, Primary BR w/ BA
- Flooring: Carpet, Laminate, Manufactured
- Windows: Blinds, Skylight(s)
- Has basement: No
- Has fireplace: Yes
- Fireplace features: Gas
Interior area
- Total structure area: 1,328
- Total interior livable area: 1,328 sqft
- Finished area above ground: 1,328
- Finished area below ground: 0
Property
Parking
- Total spaces: 1
- Parking features: Gravel
- Garage spaces: 1
Accessibility
- Accessibility features: 1st Floor Bedroom, 1st Floor Full Bathroom, 1st Floor Hrd Surfce Flr, 1st Floor Low-Pile Carpet, Grab Bars in Bathroom, Handicap Modified, One-Level Home, 1st Floor Laundry
Features
- Levels: One
- Stories: 1
- Patio & porch: Patio
- Exterior features: Basketball Court, Deck, Garden, Natural Shade, Shed, Storage
- Fencing: Dog Fence,Full
- Waterfront features: Beach Access, Lake Access, Lakes, Pond, Pond Site
- Frontage length: Road frontage: 114
Lot
- Size: 0.52 Acres
- Features: Country Setting, Level, Trail/Near Trail
Details
- Additional structures: Gazebo, Outbuilding
- Parcel number: HLBOM00014B000412L000000
- Zoning description: ELVD
Construction
Type & style
- Home type: MobileManufactured
- Architectural style: Ranch
- Property subtype: Manufactured Home
Materials
- Vinyl Siding
- Foundation: Skirted, Concrete Slab
- Roof: Architectural Shingle
Condition
- New construction: No
- Year built: 2001
Utilities & green energy
- Electric: Circuit Breakers
- Sewer: Private Sewer, Septic Tank
- Utilities for property: Cable Available
Community & HOA
Community
- Security: Smoke Detector(s)
HOA
- Amenities included: Beach Access, Beach Rights, Boat Launch, Boat Slip/Dock, Common Acreage
Location
- Region: Hillsboro
Financial & listing details
- Price per square foot: $237/sqft
- Tax assessed value: $120,000
- Annual tax amount: $3,746
- Date on market: 10/2/2024
Price history
| Date | Event | Price |
|---|---|---|
| 11/4/2024 | Sold | $315,000+14.5%$237/sqft |
Source:  PrimeMLS #5016953 Report a problem PrimeMLS #5016953 Report a problem | ||
| 10/6/2024 | Contingent | $275,000$207/sqft |
Source: PrimeMLS #5016953 Report a problem | ||
| 10/2/2024 | Listed for sale | $275,000+162.2%$207/sqft |
Source: PrimeMLS #5016953 Report a problem | ||
| 9/24/2002 | Sold | $104,900$79/sqft |
Source: Public Record Report a problem | ||
Public tax history
| Year | Property taxes | Tax assessment |
|---|---|---|
| 2024 | $4,013 +7.1% | $120,000 |
| 2023 | $3,746 +17% | $120,000 |
| 2022 | $3,203 -7.7% | $120,000 |
| 2021 | $3,470 +0.6% | $120,000 |
| 2020 | $3,448 +45.4% | $120,000 +49.3% |
| 2018 | $2,372 -3.2% | $80,400 |
| 2017 | $2,450 +12.7% | $80,400 +9.2% |
| 2016 | $2,173 +1.6% | $73,600 |
| 2015 | $2,138 +5.4% | $73,600 |
| 2014 | $2,028 -1.8% | $73,600 |
| 2013 | $2,065 -1.2% | $73,600 |
| 2012 | $2,090 | $73,600 |
Find assessor info on the county website
Neighborhood: 03244
Nearby homes
- $275,5003 bd2 ba1.1k sqft7 Melody Ln, Hillsboro, NH 03244Off Market
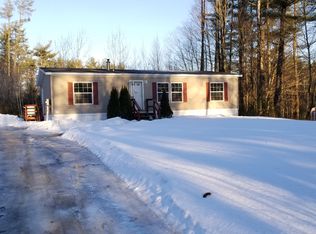
- $316,5002 bd1 ba1.3k sqft13 Melody Ln, Hillsboro, NH 03244Off Market
- $413,0003 bd3 ba2.5k sqft15 Melody Ln, Hillsboro, NH 03244Off Market
- $314,0003 bd1 ba1.1k sqft5 Melody Ln, Hillsboro, NH 03244Off Market
- $239,9002 bd1 ba800 sqft14 Melody Ln, Hillsboro, NH 03244Sold
- $205,9001 bd1 ba723 sqft64 Gould Pond Rd, Hillsboro, NH 03244Off Market
- $352,8002 bd2 ba1.3k sqft66 Gould Pond Rd, Hillsboro, NH 03244Off Market
- $6,100-- bd-- ba-- sqft25 Melody Ln, Hillsboro, NH 03244Off Market
Nearby schools
GreatSchools rating
- 4/10Hillsboro-Deering Elementary SchoolGrades: PK-5Distance: 2.3 mi
- 5/10Hillsboro-Deering Middle SchoolGrades: 6-8Distance: 2.4 mi
- 3/10Hillsboro-Deering High SchoolGrades: 9-12Distance: 2.5 mi
Schools provided by the listing agent
- Elementary: Hillsboro-Deering Elementary
- Middle: Hillsboro-Deering Middle
- High: Hillsboro-Deering High School
- District: Hillsboro-Deering SAU #34
Source: PrimeMLS. This data may not be complete. We recommend contacting the local school district to confirm school assignments for this home.
Sell for more on Zillow
Get a Zillow Showcase℠ listing at no additional cost and you could sell for .
$335,300
2% more
+$6,706
With Zillow Showcase(estimated)
$342,006
- New Hampshire
- Hillsborough County
- Hillsborough
- 03244
- 11 Melody Lane
Nearby cities
Nearby zip codes
Other Hillsborough Topics
