This house is much larger than it appears! There's tons of potential for multi-generational living with in-law potential. The first floor offers hardwood and a fireplace in living room, a large eat-in kitchen with access to the back deck which overlooks the fenced in yard with in-ground pool. There is also a large family room, 3/4 bathroom and laundry on the 1st floor. On the 2nd floor you'll find a large main bedroom with a huge walk-in closet and a office or nursery attached to it. The main bedroom also has access to the full bathroom with jacuzzi style bathtub. There are two additional bedrooms, one with an entry to the 2nd floor suite. The suite has an additional full bathroom, bedroom, living room area and 2nd kitchen. The basement is also partially finished and the there is an oversized 2 car garage big enough for a lift. There's great potential to make this house your home!
Sold for $600,000
$600,000
11 Memorial Dr, Tewksbury, MA 01876
4beds
3,028sqft
Single Family Residence
Built in 1956
10,000 Square Feet Lot
$789,500 Zestimate®
$198/sqft
$4,623 Estimated rent
Home value
$789,500
$750,000 - $829,000
$4,623/mo
Zestimate® history
Owner options
List your home for rent
$4,623/mo
Rent Zestimate®
Find your next renter with Zillow Rental Manager. Plus, with online applications, you can quickly screen prospective tenants – for free.
$4,623/mo
Rent Zestimate®
Refinance and save
$3,765/mo
Est. payment
Refinancing to a lower rate could help reduce your monthly payments and save thousands over the life of the loan.
$3,765/mo
Est. payment
Explore your selling options
Work with a Zillow partner agent
Leverage their expertise and Zillow's premium Showcase listings to get your home seen by more buyers.
Get startedList with your own agent
Get your home in front of millions of buyers by listing it on Zillow.
Learn how to do itSell it yourself
Take full control of how buyers see your home on Zillow by listing For Sale by Owner (FSBO).
List your homeWhat's special
Back deckLarge main bedroomLarge family roomLarge eat-in kitchenHuge walk-in closet
Zillow last checked:
Listing updated:
Listed by:
Silver Key Homes Group 978-382-4232,
LAER Realty Partners 978-226-3421,
Kristen Keegan 978-866-2094
Bought with:
Andrea Mello
Lion Gate Real Estate, Inc.
Source: MLS PIN,MLS#: 73179436
Facts & features
Interior
Bedrooms & bathrooms
- Bedrooms: 4
- Bathrooms: 3
- Full bathrooms: 3
Primary bedroom
- Features: Walk-In Closet(s), Flooring - Laminate
- Level: Second
Bedroom 2
- Features: Closet, Flooring - Laminate
- Level: Second
Bedroom 3
- Features: Closet, Flooring - Laminate
- Level: Second
Bedroom 4
- Features: Ceiling Fan(s), Closet, Flooring - Laminate
- Level: Second
Primary bathroom
- Features: Yes
Bathroom 1
- Features: Bathroom - 3/4, Flooring - Stone/Ceramic Tile
- Level: First
Bathroom 2
- Features: Bathroom - Full, Flooring - Stone/Ceramic Tile, Jacuzzi / Whirlpool Soaking Tub
- Level: Second
Bathroom 3
- Features: Bathroom - Full, Flooring - Stone/Ceramic Tile
- Level: Second
Dining room
- Features: Flooring - Vinyl, Balcony / Deck
- Level: First
Family room
- Features: Flooring - Laminate, Window(s) - Bay/Bow/Box
- Level: First
Kitchen
- Features: Flooring - Vinyl, Dining Area, Balcony / Deck
- Level: First
Living room
- Features: Flooring - Hardwood, Window(s) - Bay/Bow/Box
- Level: First
Heating
- Baseboard, Oil
Cooling
- None
Appliances
- Included: Range, Dishwasher, Refrigerator, Washer, Dryer
- Laundry: Flooring - Vinyl, First Floor
Features
- Recessed Lighting, Ceiling Fan(s), Kitchen, Study, Play Room, Nursery
- Flooring: Tile, Vinyl, Carpet, Laminate, Hardwood, Flooring - Stone/Ceramic Tile, Flooring - Wall to Wall Carpet
- Basement: Full,Partially Finished
- Number of fireplaces: 1
- Fireplace features: Living Room
Interior area
- Total structure area: 3,028
- Total interior livable area: 3,028 sqft
Property
Parking
- Total spaces: 5
- Parking features: Under, Garage Door Opener, Storage, Oversized, Paved Drive, Off Street, Paved
- Attached garage spaces: 2
- Uncovered spaces: 3
Accessibility
- Accessibility features: No
Features
- Patio & porch: Patio
- Exterior features: Patio, Pool - Inground, Storage, Fenced Yard
- Has private pool: Yes
- Pool features: In Ground
- Fencing: Fenced/Enclosed,Fenced
Lot
- Size: 10,000 Square Feet
Details
- Parcel number: M:0099 L:0028 U:0000,797349
- Zoning: RG
Construction
Type & style
- Home type: SingleFamily
- Architectural style: Colonial
- Property subtype: Single Family Residence
Materials
- Frame
- Foundation: Concrete Perimeter
- Roof: Shingle
Condition
- Year built: 1956
Utilities & green energy
- Electric: Circuit Breakers
- Sewer: Private Sewer
- Water: Public
Community & HOA
Community
- Features: Public Transportation, Pool, Golf, Highway Access, Public School
HOA
- Has HOA: No
Location
- Region: Tewksbury
Financial & listing details
- Price per square foot: $198/sqft
- Tax assessed value: $599,500
- Annual tax amount: $8,453
- Date on market: 1/22/2026
- Road surface type: Paved
Price history
| Date | Event | Price |
|---|---|---|
| 4/9/2024 | Sold | $600,000-4%$198/sqft |
Source: MLS PIN #73179436 Report a problem | ||
| 11/10/2023 | Listed for sale | $625,000+68.9%$206/sqft |
Source: MLS PIN #73179436 Report a problem | ||
| 11/2/2012 | Sold | $370,000-2.6%$122/sqft |
Source: Public Record Report a problem | ||
| 8/2/2012 | Price change | $379,900-5%$125/sqft |
Source: William Raveis Real Estate #71400978 Report a problem | ||
| 6/24/2012 | Listed for sale | $399,900$132/sqft |
Source: William Raveis Real Estate #71400978 Report a problem | ||
Public tax history
| Year | Property taxes | Tax assessment |
|---|---|---|
| 2025 | $8,496 +0.6% | $642,700 +1.9% |
| 2024 | $8,444 -0.1% | $630,600 +5.2% |
| 2023 | $8,453 +6.8% | $599,500 +15.2% |
| 2022 | $7,912 +2.3% | $520,500 +5.8% |
| 2021 | $7,736 -0.9% | $492,100 +0.7% |
| 2020 | $7,808 +7.2% | $488,900 +6.3% |
| 2019 | $7,283 +7.3% | $459,800 +9.3% |
| 2018 | $6,786 +0.1% | $420,700 +1.2% |
| 2017 | $6,778 +4.7% | $415,600 +5% |
| 2016 | $6,471 +9% | $395,800 +9.2% |
| 2015 | $5,936 +6.3% | $362,600 +4.6% |
| 2014 | $5,582 +5.8% | $346,500 +1.4% |
| 2013 | $5,277 +2.5% | $341,800 -0.5% |
| 2012 | $5,148 +17.9% | $343,400 +5.8% |
| 2011 | $4,368 +1.2% | $324,500 -5.7% |
| 2010 | $4,317 -1.1% | $344,000 -10.6% |
| 2009 | $4,366 +3.9% | $384,700 -4.3% |
| 2008 | $4,201 +2.1% | $402,000 -3.1% |
| 2007 | $4,113 +3.7% | $415,000 +5.3% |
| 2006 | $3,968 +4.3% | $394,000 +4.6% |
| 2005 | $3,805 +1.1% | $376,700 +36.1% |
| 2003 | $3,764 +20.3% | $276,800 +32.8% |
| 2000 | $3,128 +11.3% | $208,500 +3.7% |
| 1998 | $2,811 | $201,100 |
Find assessor info on the county website
Neighborhood: 01876
Nearby homes
- $698,9003 bd2 ba1.8k sqft15 Memorial Dr, Tewksbury, MA 01876Off Market
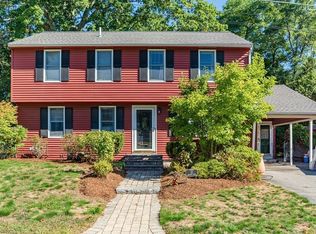
- $634,3003 bd1 ba1.5k sqft9 Memorial Dr, Tewksbury, MA 01876Off Market
- $611,2003 bd1 ba1.1k sqft10 Memorial Dr, Tewksbury, MA 01876Off Market
- $609,8003 bd1 ba1.3k sqft8 Memorial Dr, Tewksbury, MA 01876Off Market
- $429,9002 bd1 ba1k sqft258 Apache Way, Tewksbury, MA 01876Sold
- $583,9003 bd1 ba1.2k sqft14 Memorial Dr, Tewksbury, MA 01876Off Market
- $645,4003 bd1 ba952 sqft7 Memorial Dr, Tewksbury, MA 01876Off Market
- $527,8002 bd1 ba816 sqft17 Memorial Dr, Tewksbury, MA 01876Off Market
Nearby schools
GreatSchools rating
- NAHeath Brook Elementary SchoolGrades: PK-1Distance: 1.6 mi
- 8/10John W. Wynn Middle SchoolGrades: 7-8Distance: 0.9 mi
- 8/10Tewksbury Memorial High SchoolGrades: 9-12Distance: 2.2 mi
Get a cash offer in 3 minutes
Find out how much your home could sell for in as little as 3 minutes with a no-obligation cash offer.
Estimated market value
$789,500
Get a cash offer in 3 minutes
Find out how much your home could sell for in as little as 3 minutes with a no-obligation cash offer.
Estimated market value
$789,500
- Massachusetts
- Middlesex County
- Tewksbury
- 01876
- 11 Memorial Dr
Nearby cities
Nearby zip codes
Other Tewksbury Topics
