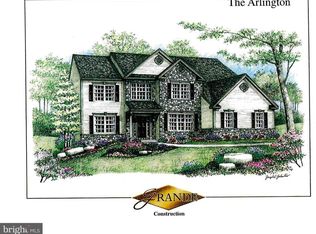
Nestled in the charming Green Valley West community, this stunning traditional home offers a perfect blend of comfort and modern living. Built in 2018, this spacious 4-bedroom, 2.5-bathroom residence boasts 3,408 square feet of thoughtfully designed space, ideal for creating lasting memories. As you step inside, you'll be greeted by a warm ambiance highlighted by a cozy gas stone fireplace with a beautiful dark wood mantel, perfect for those chilly evenings. The open layout seamlessly connects the living areas, making it an entertainer's dream. The upper floor laundry adds convenience to your daily routine, while the unfinished basement provides endless possibilities for customization. Outside, the 0.26-acre lot features a lovely patio, perfect for summer barbecues or quiet evenings under the stars. The backyard is fully fenced in. The attached front-entry garage and driveway offer ample parking for you and your guests. Living in Green Valley West means enjoying a vibrant community with access to excellent local schools, close to home shopping, and a short walk to the Green Valley Pool. This home is not just a place to live; it's a lifestyle waiting to be embraced. This one won't last long as it's priced to sell. Schedule your showing today! *Seller is a Licensed PA Real Estate Agent.*
Pending
$599,000
11 Merganser Dr, Sinking Spring, PA 19608
4beds
3,408sqft
Single Family Residence
Built in 2018
0.26 Acres Lot
$-- Zestimate®
$176/sqft
$-- HOA
What's special
Upper floor laundry
- 12 days
- 1,447
- 82
Likely to sell faster than
Zillow last checked:
Listing updated:
Listed by:
Petey Church 610-621-3952,
Keller Williams Platinum Realty - Wyomissing 6108981441
Source: Bright MLS,MLS#: PABK2077838
Facts & features
Interior
Bedrooms & bathrooms
- Bedrooms: 4
- Bathrooms: 3
- Full bathrooms: 2
- 1/2 bathrooms: 1
- Main level bathrooms: 3
- Main level bedrooms: 4
Basement
- Area: 0
Heating
- Forced Air, Natural Gas
Cooling
- Central Air, Natural Gas
Appliances
- Included: Gas Water Heater
- Laundry: Upper Level
Features
- Basement: Interior Entry,Garage Access,Unfinished,Walk-Out Access
- Number of fireplaces: 1
- Fireplace features: Gas/Propane, Mantel(s), Stone
Interior area
- Total structure area: 3,408
- Total interior livable area: 3,408 sqft
- Finished area above ground: 3,408
- Finished area below ground: 0
Property
Parking
- Total spaces: 2
- Parking features: Garage Faces Front, Attached, Driveway
- Attached garage spaces: 2
- Has uncovered spaces: Yes
Accessibility
- Accessibility features: >84" Garage Door, Accessible Entrance
Features
- Levels: Two
- Stories: 2
- Patio & porch: Patio
- Pool features: None
- Fencing: Aluminum
Lot
- Size: 0.26 Acres
Details
- Additional structures: Above Grade, Below Grade
- Parcel number: 49437607573840
- Zoning: RESIDENTIAL
- Special conditions: Standard
Construction
Type & style
- Home type: SingleFamily
- Architectural style: Traditional
- Property subtype: Single Family Residence
Materials
- Vinyl Siding
- Foundation: Concrete Perimeter
- Roof: Asphalt
Condition
- New construction: No
- Year built: 2018
Utilities & green energy
- Electric: 200+ Amp Service
- Sewer: Public Sewer
- Water: Public
Community & HOA
Community
- Subdivision: Green Valley West
HOA
- Has HOA: No
Location
- Region: Sinking Spring
- Municipality: LOWER HEIDELBERG TWP
Financial & listing details
- Price per square foot: $176/sqft
- Tax assessed value: $253,400
- Annual tax amount: $11,449
- Date on market: 9/13/2026
- Listing agreement: Exclusive Agency
- Listing terms: Cash,Conventional,FHA,VA Loan
- Inclusions: Washer, Dryer, Refrigerator, Hot Tub, Backyard Playground
- Ownership: Fee Simple
Estimated market value
Not available
Estimated sales range
Not available
Not available
Price history
| Date | Event | Price |
|---|---|---|
| 9/24/2026 | Pending sale | $599,000$176/sqft |
Source:  Bright MLS #PABK2077838 Report a problem Bright MLS #PABK2077838 Report a problem | ||
| 9/14/2026 | Listed for sale | $599,000+49.8%$176/sqft |
Source: Bright MLS #PABK2077838 Report a problem | ||
| 8/6/2018 | Sold | $399,900$117/sqft |
Source: Public Record Report a problem | ||
Public tax history
| Year | Property taxes | Tax assessment |
|---|---|---|
| 2025 | $12,052 +6.7% | $253,400 |
| 2024 | $11,298 +3.5% | $253,400 |
| 2023 | $10,913 +2.4% | $253,400 |
| 2022 | $10,660 +5.3% | $253,400 |
| 2021 | $10,124 -16.8% | $253,400 -16.8% |
| 2020 | $12,170 +2.6% | $304,600 |
| 2019 | $11,861 +3385.1% | $304,600 +1049.4% |
| 2018 | $340 -65.4% | $26,500 |
| 2017 | $983 | $26,500 |
Find assessor info on the county website
Monthly payment
Est. payment
Payment breakdown
Explore the cost of this home by adjusting the details. Changes won't be saved.Climate risks
Neighborhood: 19608
Nearby schools
Schools provided by the listing agent
- Elementary: Green Valley
- Middle: Wilson West
- High: Wilson
- District: Wilson
Source: Bright MLS. This data may not be complete. We recommend contacting the local school district to confirm school assignments for this home.
Similar homes
- $399,9004 bd3 ba2.5k sqft727 N Church Rd, Sinking Spring, PA 19608For Sale

 MLS ID #PABK2077814, Mike Klonis, Century 21 Gold. Bright MLS
 - $714,9004 bd5 ba4.7k sqft3 Hidden Brook Way, Sinking Spring, PA 19608For Sale
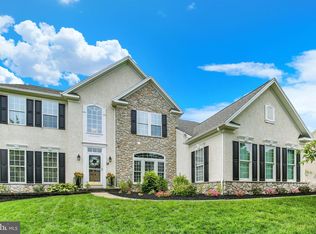 MLS ID #PABK2077144, Ed Hollock, Keller Williams Platinum Realty - Wyomissing. Bright MLS
 - $--4 bd3 ba2.1k sqft119 Ardmore Ave, Reading, PA 19607Auction
 Auction.com 2
 - $449,9004 bd3 ba3.5k sqft1616 Sherwood Rd, Reading, PA 19610For Sale
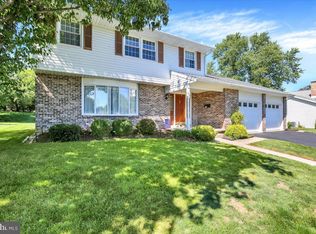 MLS ID #PABK2078064, Eric Miller, RE/MAX Of Reading. Bright MLS
 - $495,0005 bd3 ba2.5k sqft243 Cornerstone Dr, Mohrsville, PA 19541For SaleMLS ID #PABK2077000, Debra Hassler, Keller Williams Platinum Realty - Wyomissing. Bright MLS
- $524,9004 bd2 ba1.8k sqft149 Bingaman Rd, Reading, PA 19606For SaleMLS ID #PABK2076852, Debra Hassler, Keller Williams Platinum Realty - Wyomissing. Bright MLS
- $849,0004 bd4 ba2.9k sqft217 Steely Rd, Reading, PA 19608New ConstructionMLS ID #PABK2064366, Kelly Spayd, Keller Williams Platinum Realty - Wyomissing. Bright MLS
- $799,9004 bd3 ba4.1k sqft69 Santa Maria Dr, Reading, PA 19606For SaleMLS ID #PABK2076652, Anthony Borelli, Century 21 Gold. Bright MLS
- $459,0004 bd3 ba2.5k sqft10 Shady Hollow Ln, Reading, PA 19607For SaleMLS ID #PABK2077594, Jake Templin, EXP Realty, LLC. Bright MLS
- $559,0005 bd4 ba2.8k sqft1036 Meadow Dr, Reading, PA 19605For SaleMLS ID #PABK2074208, Nancy Ortiz, Life Changes Realty Group. Bright MLS
- $479,0004 bd3 ba2.8k sqft1004 Helm Ln, Reading, PA 19605For SaleMLS ID #PABK2076532, Matthew Gantkowski, RE/MAX Of Reading. Bright MLS
- $475,0004 bd3 ba1.9k sqft17 Crooked Ct, Reading, PA 19606For SaleMLS ID #PABK2077588, Barry Sherman, Keller Williams Platinum Realty - Wyomissing. Bright MLS
- $649,9004 bd3 ba2.2k sqft39 Brookwood Dr, Lititz, PA 17543For SaleMLS ID #PALA2095950, Basel Ido, I-DO Real Estate. Bright MLS
- $449,0004 bd3 ba2.4k sqft632 Leininger Ave, Mohnton, PA 19540For SaleMLS ID #PABK2078132, Sharon Rohrbach, RE/MAX Of Reading. Bright MLS
- $499,9004 bd3 ba2.3k sqft125 Woodmeadow Dr, Denver, PA 17517For SaleMLS ID #PALA2095474, Alex Whitt, Keller Williams Elite. Bright MLS
- $396,9004 bd3 ba2.5k sqft792 Fairmont Ave, Mohnton, PA 19540For SaleMLS ID #PABK2077254, Chad Schlanger, United Real Estate Strive 212. Bright MLS
- $550,0004 bd3 ba2.6k sqft236 Buckhead Ln, Douglassville, PA 19518For SaleMLS ID #PABK2077292, Kathy Cicala, RE/MAX Main Line-Kimberton. Bright MLS
- $674,9006 bd3 ba3.5k sqft117 Peregrine Pl, Denver, PA 17517For SaleMLS ID #PALA2093382, Ryan Reed, Realty ONE Group Unlimited. Bright MLS
- $579,9994 bd4 ba4.2k sqft604 Farmingdale Dr, Douglassville, PA 19518For SaleMLS ID #PABK2073270, Corinne Root, Long & Foster Real Estate, Inc.. Bright MLS
