Skip main navigation
Off market
Street View
  • $985,300

    11 Merrill Cir, Brentwood, NH 03833

    4beds
    3,912sqft
    SingleFamily
    Built in 2004
    3 Acres Lot
    $985,300 Zestimate®
    $252/sqft
    $5,221 Estimated rent

    Home value

    $985,300

    $926,000 - $1.04M

    $5,221/mo

    Zestimate® history
    Loading
    Loading...

    Owner options

    List your home for rent

    $5,221/mo

    Rent Zestimate®

    Find your next renter with Zillow Rental Manager. Plus, with online applications, you can quickly screen prospective tenants – for free.

    Learn more

    $5,221/mo

    Rent Zestimate®

    Refinance and save

    $6,566/mo

    Est. payment

    Refinancing to a lower rate could help reduce your monthly payments and save thousands over the life of the loan.

    See today's rates

    $6,566/mo

    Est. payment

    Explore your selling options

    Work with a Zillow partner agent

    Leverage their expertise and Zillow's premium Showcase listings to get your home seen by more buyers.

    Get started

    List with your own agent

    Get your home in front of millions of buyers by listing it on Zillow.

    Learn how to do it

    Sell it yourself

    Take full control of how buyers see your home on Zillow by listing For Sale by Owner (FSBO).

    List your home

    What's special

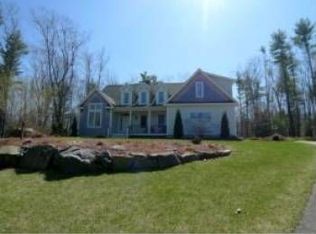
    Welcome to your next home in The Meadows, a 4 bedroom, 3262 sq. ft. Open Concept Colonial ideal for entertaining and/or raising a family. The front door opens to a spacious foyer with an office/study on the right and the living room on the left which extends from front to back. Enter the heart of the home, the kitchen and dining area, by roaming through the living space or down a hallway past the stairs, half bath and door to finished basement. You will immediately notice the light pouring in through the glass deck doors which provide a beautiful view of the yard and wooded area, that is bordered by conservation land. The kitchen is fully equipped with 5 burner gas cook top, double wall ovens, Sub Zero refrigerator, dishwasher, trash compactor, pantry and endless counter space. A two-tiered island provides the perfect place to serve and prep food with family and friends. On the second floor is a large Master Suite with full bath, twin shower, and walk-in closet. There are 3 more bedrooms, an additional full bath, a laundry room and stairs to a 3rd floor attic. The attic has electric & plumbing stack available for future expansion. The home is equipped with forced hot air & central ac, central vacuum and ADT alarm system. Additional perks include a 22x30 family room in the basement, a 2 car attached garage, 26x14 deck, and irrigation system. Located in the desirable Exeter Regional/SAU16 school district.

    This property is off market, which means it's not currently listed for sale or rent on Zillow. This may be different from what's available on other websites or public sources.

    Facts & features

    Interior

    Bedrooms & bathrooms
    • Bedrooms: 4
    • Bathrooms: 3
    • Full bathrooms: 2
    • 1/2 bathrooms: 1
    Heating
    • Forced air, Gas
    Cooling
    • Central
    Appliances
    • Included: Range / Oven, Refrigerator, Trash compactor, Washer
    Features
    • Flooring: Tile, Hardwood
    • Basement: Partially finished
    • Has fireplace: Yes
    Interior area
    • Total interior livable area: 3,912 sqft

    Property

    Parking
    • Total spaces: 2
    • Parking features: Garage - Attached
    Features
    • Exterior features: Vinyl
    Lot
    • Size: 3 Acres
    Details
    • Parcel number: BRENM214B035L000

    Construction

    Type & style
    • Home type: SingleFamily
    • Architectural style: Colonial
    Materials
    • Frame
    • Roof: Asphalt
    Condition
    • Year built: 2004

    Utilities & green energy

    • Electric: Circuit Breaker(s), 200 Amp, Generator Ready
    • Sewer: Leach Field, Septic, Private, 1500+ Gallon
    • Utilities for property: Cable, Internet - Cable, Gas - LP/Bottle, Phone

    Community & HOA

    HOA
    • Has HOA: Yes
    • HOA fee: $14 monthly
    Location
    • Region: Brentwood

    Financial & listing details

    • Price per square foot: $252/sqft
    • Tax assessed value: $591,900
    • Annual tax amount: $14,898

    Price history

    DateEventPrice
    7/27/2020Sold$627,500+2%$160/sqft
    Source: PrimeMLS #4802899 Report a problem
    5/6/2020Pending sale$615,000$157/sqft
    Source: Better Homes and Gardens Real Estate The Masiello Group #4802899 Report a problem
    4/29/2020Listed for sale$615,000+25.5%$157/sqft
    Source: BHG Masiello Exeter #4802899 Report a problem
    12/2/2003Sold$489,900$125/sqft
    Source: Public Record Report a problem

    Public tax history

    YearProperty taxesTax assessment
    2024$14,898 +7%$591,900
    2023$13,927 +6.2%$591,900
    2022$13,111 -4.5%$591,900
    2020$13,726 -1.2%$591,900 +18%
    2019$13,892 +7.2%$501,500
    2018$12,954 +4.2%$501,500
    2017$12,432 +2.2%$501,500
    2016$12,161 +4.5%$501,500
    2015$11,635 +4.8%$501,500 +7.8%
    2013$11,107 +3.8%$465,100
    2011$10,702 $465,100
    Find assessor info on the county website

    Neighborhood: 03833

    Nearby schools

    GreatSchools rating
    Schools provided by the listing agent
    • Elementary: Swasey Central School
    • Middle: Cooperative Middle School
    • High: Exeter High School
    • District: Exeter SAU #16

    Source: The MLS. This data may not be complete. We recommend contacting the local school district to confirm school assignments for this home.

    Get a cash offer in 3 minutes
    Find out how much your home could sell for in as little as 3 minutes with a no-obligation cash offer.
    Estimated market value
    $985,300
    Get a cash offer in 3 minutes
    Find out how much your home could sell for in as little as 3 minutes with a no-obligation cash offer.
    Estimated market value
    $985,300