Delight in the updated move in quality of this beautiful end-unit townhome. Abundant living space and high end finishes including hardwood & LVP floors, quartz counters, stainless steel appliances and gorgeous hardwood cherry-stained cabinetry. 0pen concept living/dining room has a cozy wood-burning fireplace for those cool nights. On warmer days, open the patio door to your private deck for sipping morning coffee or evening cocktails. Lots of room to play or party year round in finished lower level with built in wet bar. Primary bedroom suite has walk-in closet, built in vanity & opens to the well appointed bath. Convenient second floor laundry room - washer and dryer included. Bonus private third level room with built-ins makes a great home office or guest quarters. Current owners have made many updates including new windows, hot water heater, dishwasher and flooring. Association pool, clubhouse and tennis courts and a convenient location close to highways, shopping and recreation.
Sold for $380,000
$380,000
11 Merrimack Dr #121, Merrimack, NH 03054
2beds
1,995sqft
Condominium, Townhouse
Built in 1986
-- sqft lot
$382,700 Zestimate®
$190/sqft
$2,860 Estimated rent
Home value
$382,700
$352,000 - $413,000
$2,860/mo
Zestimate® history
Owner options
List your home for rent
$2,860/mo
Rent Zestimate®
Find your next renter with Zillow Rental Manager. Plus, with online applications, you can quickly screen prospective tenants – for free.
$2,860/mo
Rent Zestimate®
Refinance and save
$2,558/mo
Est. payment
Refinancing to a lower rate could help reduce your monthly payments and save thousands over the life of the loan.
$2,558/mo
Est. payment
Explore your selling options
Work with a Zillow partner agent
Leverage their expertise and Zillow's premium Showcase listings to get your home seen by more buyers.
Get startedList with your own agent
Get your home in front of millions of buyers by listing it on Zillow.
Learn how to do itSell it yourself
Take full control of how buyers see your home on Zillow by listing For Sale by Owner (FSBO).
List your homeWhat's special
Cozy wood-burning fireplaceHigh end finishesPrivate deckSecond floor laundry roomStainless steel appliancesAbundant living spaceWalk-in closet
Zillow last checked:
Listing updated:
Listed by:
Cynthia Coughlin 603-440-3691,
Duston Leddy Real Estate 603-610-8285
Bought with:
Non Member
Non Member Office
Source: MLS PIN,MLS#: 73453916
Facts & features
Interior
Bedrooms & bathrooms
- Bedrooms: 2
- Bathrooms: 2
- Full bathrooms: 1
- 1/2 bathrooms: 1
Primary bedroom
- Level: Second
Bedroom 2
- Level: Second
Bathroom 1
- Level: First
Bathroom 2
- Level: Second
Dining room
- Level: First
Family room
- Level: Basement
Kitchen
- Level: First
Living room
- Level: First
Heating
- Forced Air, Natural Gas
Cooling
- Central Air
Appliances
- Included: Range, Dishwasher, Microwave, Refrigerator, Washer, Dryer
- Laundry: Second Floor, In Unit
Features
- Bonus Room
- Flooring: Wood, Tile, Vinyl / VCT
- Doors: Storm Door(s)
- Windows: Insulated Windows
- Has basement: Yes
- Number of fireplaces: 1
- Common walls with other units/homes: End Unit
Interior area
- Total structure area: 1,995
- Total interior livable area: 1,995 sqft
- Finished area above ground: 1,524
- Finished area below ground: 471
Property
Parking
- Total spaces: 2
- Parking features: Assigned, Paved
- Uncovered spaces: 2
Features
- Patio & porch: Deck
- Exterior features: Deck
- Pool features: Association, In Ground
Details
- Parcel number: 684420
- Zoning: 1F Res
Construction
Type & style
- Home type: Townhouse
- Property subtype: Condominium, Townhouse
Materials
- Frame
- Roof: Shingle
Condition
- Year built: 1986
Utilities & green energy
- Electric: Circuit Breakers
- Sewer: Public Sewer
- Water: Public
Community & HOA
Community
- Features: Shopping, Park, Walk/Jog Trails, Medical Facility, Conservation Area, Highway Access, House of Worship
HOA
- Amenities included: Pool, Tennis Court(s), Recreation Facilities, Clubhouse
- Services included: Insurance, Maintenance Structure, Road Maintenance, Maintenance Grounds, Snow Removal, Trash, Reserve Funds
- HOA fee: $473 monthly
Location
- Region: Merrimack
Financial & listing details
- Price per square foot: $190/sqft
- Tax assessed value: $246,100
- Annual tax amount: $5,510
- Date on market: 1/21/2026
Price history
| Date | Event | Price |
|---|---|---|
| 1/5/2026 | Sold | $380,000$190/sqft |
Source: MLS PIN #73453916 Report a problem | ||
| 11/12/2025 | Listed for sale | $380,000+192.5%$190/sqft |
Source: MLS PIN #73453916 Report a problem | ||
| 5/29/2014 | Listing removed | $129,900$65/sqft |
Source: Homepath #4322422 Report a problem | ||
| 5/16/2014 | Listed for sale | $129,900$65/sqft |
Source: RE/MAX Synergy LLC #4322422 Report a problem | ||
Public tax history
Tax history is unavailable.
Neighborhood: 03054
Nearby homes
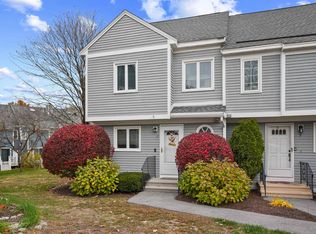
- $380,0002 bd2 ba1.9k sqft11 Merrimack Dr, Merrimack, NH 03054Sold
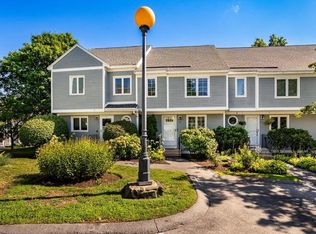
- $375,0003 bd3 ba1.5k sqft9 Merrimack Dr, Merrimack, NH 03054Sold
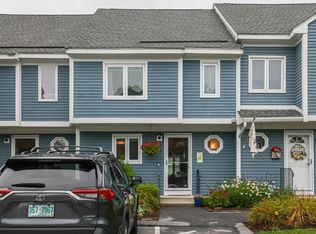
- $345,0003 bd2 ba2.1k sqft17 Merrimack Dr, Merrimack, NH 03054Sold
- $391,8002 bd2 ba2.2k sqft7 Merrimack Dr, Merrimack, NH 03054Off Market
- $396,8003 bd1 ba1.7k sqft24 Suncook Ter, Merrimack, NH 03054Off Market
- $418,200-- bd-- ba-- sqft24 Suncook Ter #134, Merrimack, NH 03054Off Market
- $576,2004 bd4 ba4k sqft20 Suncook Ter, Merrimack, NH 03054Off Market
- $350,0002 bd2 ba1.5k sqft22 Suncook Ter, Merrimack, NH 03054Sold
Nearby schools
GreatSchools rating
- 6/10Thorntons Ferry SchoolGrades: PK-4Distance: 2.6 mi
- 6/10Merrimack Middle SchoolGrades: 7-8Distance: 6.1 mi
- 4/10Merrimack High SchoolGrades: 9-12Distance: 4.5 mi
Get a cash offer in 3 minutes
Find out how much your home could sell for in as little as 3 minutes with a no-obligation cash offer.
Estimated market value
$382,700
Get a cash offer in 3 minutes
Find out how much your home could sell for in as little as 3 minutes with a no-obligation cash offer.
Estimated market value
$382,700
- New Hampshire
- Hillsborough County
- Merrimack
- 03054
- 11 Merrimack Dr Unit 121
Nearby cities
Nearby neighborhoods
Nearby zip codes
Other Merrimack Topics
