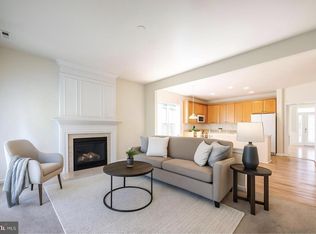
Remarks Welcome home to this updated beauty in a 55+ community in Voorhees . This home offers 3 full bedrooms and 3 full bathrooms, On main floor, a library study, Living Room, Kitchen, extra storage rooms and 2 bedrooms and 2 full bathrooms. The main bedroom also includes a laundry area for the washer and dryer, full mirror wall and Led recessed lighting. The large faimly room includes gas fireplace and recessed led lighting with large patio door overlooking large stamped concrete patio and gorgeous landscape. There is also a finished basement with an additional bedroom (19 x 11) and a full bathroom, a large storage room (18 x 16 ) and recessed lighting. There is a 2 car attached garage w/garage door opener. Interior features Floor Plan-Family room off Kitchen, Kitchen-Gourmet style-All new appliances 3 months old, Refrigerator w/ice maker, dishwasher, gas range, etc.., recessed led lighting, upgraded countertops, gas fireplace, all windows treatments, double hung patio door, alarm system and etc…. Exterior features New 15 x 12 foot stamped patio, large yard, new landscaping, community pool and heated jacuzzi pool, club house, gated community, fitness center, game room etc. The Traditions at Laurel Oak offers the following amenities, Club House with game room, pool and card tables, swimming pool walking trails, etc. Home warranty with full price+ offer
Sold for $606,400
$606,400
11 Merryton St, Voorhees, NJ 08043
3beds
1,790sqft
Single Family Residence
Built in 2001
7,318 Square Feet Lot
$613,800 Zestimate®
$339/sqft
$3,184 Estimated rent
Home value
$613,800
$559,000 - $675,000
$3,184/mo
Zestimate® history
Owner options
List your home for rent
$3,184/mo
Rent Zestimate®
Find your next renter with Zillow Rental Manager. Plus, with online applications, you can quickly screen prospective tenants – for free.
$3,184/mo
Rent Zestimate®
Refinance and save
$4,810/mo
Est. payment
Refinancing to a lower rate could help reduce your monthly payments and save thousands over the life of the loan.
$4,810/mo
Est. payment
Explore your selling options
Work with a Zillow partner agent
Leverage their expertise and Zillow's premium Showcase listings to get your home seen by more buyers.
Get startedList with your own agent
Get your home in front of millions of buyers by listing it on Zillow.
Learn how to do itSell it yourself
Take full control of how buyers see your home on Zillow by listing For Sale by Owner (FSBO).
List your homeWhat's special
Gated communityLibrary studyRecessed lightingGas rangeAlarm systemGorgeous landscapeExtra storage rooms
Zillow last checked:
Listing updated:
Listed by:
Mr. Charles Thomas 609-504-2003,
Thomas Realty Inc.
Bought with:
Charles Rossano, 2183631
BHHS Fox & Roach-Marlton
Michele Cohan, 2080262
BHHS Fox & Roach-Marlton
Source: Bright MLS,MLS#: NJCD2109612
Facts & features
Interior
Bedrooms & bathrooms
- Bedrooms: 3
- Bathrooms: 3
- Full bathrooms: 3
- Main level bathrooms: 2
- Main level bedrooms: 2
Primary bedroom
- Level: Main
- Area: 182 Square Feet
- Dimensions: 13 X 14
Bedroom 2
- Level: Main
- Area: 144 Square Feet
- Dimensions: 12 X 12
Bathroom 3
- Level: Lower
- Area: 209 Square Feet
- Dimensions: 19 X 11
Dining room
- Level: Main
- Area: 110 Square Feet
- Dimensions: 10 X 11
Family room
- Features: Fireplace - Gas, Recessed Lighting, Window Treatments
- Level: Main
- Area: 255 Square Feet
- Dimensions: 15 X 17
Family room
- Features: Basement - Finished, Flooring - Luxury Vinyl Tile, Lighting - LED
- Level: Lower
- Area: 594 Square Feet
- Dimensions: 18 X 33
Game room
- Features: Attached Bathroom, Flooring - Luxury Vinyl Plank, Recessed Lighting
- Level: Lower
- Area: 594 Square Feet
- Dimensions: 18 X 33
Kitchen
- Features: Built-in Features, Granite Counters, Dining Area, Flooring - Ceramic Tile, Kitchen Island, Kitchen - Gas Cooking, Pantry
- Level: Main
- Area: 210 Square Feet
- Dimensions: 14 X 15
Laundry
- Level: Main
- Area: 18 Square Feet
- Dimensions: 3 X 6
Living room
- Level: Main
- Area: 195 Square Feet
- Dimensions: 13 X 15
Storage room
- Level: Lower
- Area: 288 Square Feet
- Dimensions: 16 X 18
Study
- Features: Built-in Features, Flooring - Carpet, Window Treatments
- Level: Main
- Area: 120 Square Feet
- Dimensions: 10 X 12
Heating
- Forced Air, Natural Gas
Cooling
- Central Air, Electric
Appliances
- Included: Microwave, Dishwasher, Disposal, Dryer, Ice Maker, Oven/Range - Gas, Refrigerator, Washer, Gas Water Heater
- Laundry: Main Level, Laundry Room
Features
- Attic, Chair Railings, Family Room Off Kitchen, Open Floorplan, Kitchen - Gourmet, Kitchen - Table Space, Recessed Lighting, Upgraded Countertops
- Flooring: Carpet
- Doors: Insulated
- Windows: Double Hung
- Basement: Finished
- Has fireplace: No
Interior area
- Total structure area: 1,790
- Total interior livable area: 1,790 sqft
- Finished area above ground: 1,790
- Finished area below ground: 0
Property
Parking
- Total spaces: 2
- Parking features: Garage Faces Front, Attached
- Attached garage spaces: 2
Accessibility
- Accessibility features: None
Features
- Levels: One
- Stories: 1
- Patio & porch: Patio
- Pool features: Community
Lot
- Size: 7,318 sqft
Details
- Additional structures: Above Grade, Below Grade
- Parcel number: 340020000002 71
- Zoning: SH
- Special conditions: Standard
Construction
Type & style
- Home type: SingleFamily
- Architectural style: Traditional
- Property subtype: Single Family Residence
Materials
- Frame
- Foundation: Active Radon Mitigation, Concrete Perimeter
Condition
- New construction: No
- Year built: 2001
Utilities & green energy
- Sewer: Public Sewer
- Water: Public
Community & neighborhood
Community
- Community features: Pool
Senior living
- Senior community: Yes
Location
- Region: Voorhees
- Subdivision: Traditions At Laur
- Municipality: VOORHEES TWP
HOA & financial
HOA
- Has HOA: Yes
- HOA fee: $400 monthly
- Amenities included: Billiard Room, Common Grounds, Fitness Center, Game Room, Gated, Jogging Path, Library, Picnic Area, Pool
- Services included: Maintenance Grounds, Snow Removal
- Association name: ASSOCIA MID-ATLANTIC
Other
Other facts
- Listing agreement: Exclusive Right To Sell
- Ownership: Fee Simple
Price history
| Date | Event | Price |
|---|---|---|
| 3/19/2026 | Sold | $606,400+1.2%$339/sqft |
Source:  Bright MLS #NJCD2109612 Report a problem Bright MLS #NJCD2109612 Report a problem | ||
| 2/5/2026 | Pending sale | $599,000$335/sqft |
Source: Bright MLS #NJCD2109612 Report a problem | ||
| 1/30/2026 | Listed for sale | $599,000$335/sqft |
Source: Bright MLS #NJCD2109612 Report a problem | ||
| 1/30/2026 | Contingent | $599,000$335/sqft |
Source: Bright MLS #NJCD2109612 Report a problem | ||
| 1/20/2026 | Listed for sale | $599,000+7.9%$335/sqft |
Source: Bright MLS #NJCD2109612 Report a problem | ||
| 5/21/2025 | Sold | $555,000-2.6%$310/sqft |
Source: Bright MLS #NJCD2089390 Report a problem | ||
| 4/24/2025 | Pending sale | $569,900$318/sqft |
Source: Bright MLS #NJCD2089390 Report a problem | ||
| 4/16/2025 | Contingent | $569,900$318/sqft |
Source: Bright MLS #NJCD2089390 Report a problem | ||
| 4/1/2025 | Listed for sale | $569,900+112.2%$318/sqft |
Source: Bright MLS #NJCD2089390 Report a problem | ||
| 4/19/2001 | Sold | $268,600$150/sqft |
Source: Public Record Report a problem | ||
Public tax history
| Year | Property taxes | Tax assessment |
|---|---|---|
| 2025 | $12,528 -2.9% | $486,700 +62.2% |
| 2024 | $12,900 +1.8% | $300,000 |
| 2023 | $12,669 +2.1% | $300,000 |
| 2022 | $12,414 +0.6% | $300,000 |
| 2021 | $12,336 +4.2% | $300,000 |
| 2020 | $11,838 +10.7% | $300,000 |
| 2019 | $10,691 | $300,000 |
| 2018 | $10,691 -5.9% | $300,000 |
| 2017 | $11,360 +3.3% | $300,000 |
| 2016 | $10,994 +1.3% | $300,000 |
| 2015 | $10,853 +3.3% | $300,000 |
| 2014 | $10,502 +7.6% | $300,000 |
| 2013 | $9,756 +2.1% | $300,000 -13.3% |
| 2012 | $9,555 +4.3% | $346,100 |
| 2011 | $9,164 +4.7% | $346,100 |
| 2010 | $8,756 +0.9% | $346,100 |
| 2009 | $8,679 | $346,100 |
| 2008 | -- | $346,100 |
| 2007 | -- | $346,100 |
| 2006 | -- | $346,100 +74.1% |
| 2005 | -- | $198,800 |
| 2004 | -- | $198,800 |
| 2003 | -- | $198,800 |
| 2002 | -- | $198,800 |
Find assessor info on the county website
Neighborhood: 08043

Nearby schools
GreatSchools rating
- 7/10Edward T. Hamilton Elementary SchoolGrades: K-5Distance: 1.9 mi
- 7/10Voorhees Middle SchoolGrades: 6-8Distance: 1 mi
- 7/10Eastern High SchoolGrades: 9-12Distance: 0.2 mi
Get a cash offer in 3 minutes
Find out how much your home could sell for in as little as 3 minutes with a no-obligation cash offer.
Estimated market value
$613,800
Get a cash offer in 3 minutes
Find out how much your home could sell for in as little as 3 minutes with a no-obligation cash offer.
Estimated market value
$613,800
- New Jersey
- Camden County
- Voorhees Township
- 08043
- 11 Merryton St
Nearby cities
Nearby neighborhoods
Nearby zip codes
Other Voorhees Township Topics
- Apartments for Rent in 08043
- Houses for Sale in 08043
- Houses for Rent in 08043
- 08043 Real Estate
- Voorhees Township Condos
- Houses for Sale in Voorhees Township
- Newest Listings in Voorhees Township
- Voorhees Township Home Values
- Voorhees Township Real Estate Agents
- Voorhees Township Refinance
- Voorhees Township Mortgage Rates
