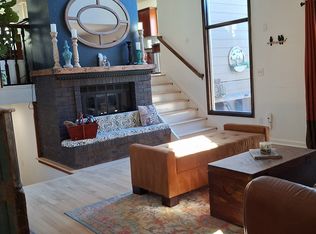
Welcome to your dream home! Nestled in the historic and picturesque neighborhood of Ken Caryl Ranch, this stunning residence is surrounded by striking red rock formations with the Hogback as its backdrop. Residents here can enjoy over 45 miles of scenic hiking, mountain biking, and trails. This exquisite two-story home is brimming with charm and personality. As you step inside, you'll be greeted by a bright airy space featuring stunning vaulted ceilings and newer hardwood floors that gracefully flow through the main level. The open floor plan extends to the 2nd story, highlighted by a beautiful exposed staircase and a gleaming skylight above. The kitchen is a culinary enthusiast's dream, perfect for crafting your favorite dishes while mingling with guests. It boasts stainless steel appliances, a spacious island with ample storage, charming pendant lights, a double oven, a sink with a delightful view of your greenhouse window, and a desirable gas cooktop. The main floor also offers an inviting living room, a cozy family room with a fireplace, a convenient laundry/mud room, and a stylish powder bath. With 5 spacious bedrooms and 4 luxurious bathrooms, there’s plenty of room for family, friends, and all the cherished memories you’ll create. The delightful basement features a large media room perfect for movie nights and a convenient fitness room to help you maintain a healthy lifestyle. Step outside and you'll discover a backyard oasis ideal for BBQs, gardening, or simply lounging in the sun with a good book. The amazing community amenities include a vibrant community center, fitness facility, multiple pools, an equestrian center, and various special events for all ages. This home offers more than just a place to live – it offers a lifestyle! So, what are you waiting for? This home and community is more than a place to live – it’s a place to create unforgettable memories. Contact me today to schedule your private tour and let’s make your homeownership dreams come true!
Sold for $1,175,000
$1,175,000
11 Mesa Oak, Littleton, CO 80127
5beds
3,743sqft
Single Family Residence
Built in 1984
7,405 Square Feet Lot
$1,256,800 Zestimate®
$314/sqft
$4,215 Estimated rent
Home value
$1,256,800
$1.18M - $1.34M
$4,215/mo
Zestimate® history
Owner options
List your home for rent
$4,215/mo
Rent Zestimate®
Find your next renter with Zillow Rental Manager. Plus, with online applications, you can quickly screen prospective tenants – for free.
$4,215/mo
Rent Zestimate®
Refinance and save
$6,920/mo
Est. payment
Refinancing to a lower rate could help reduce your monthly payments and save thousands over the life of the loan.
$6,920/mo
Est. payment
Explore your selling options
Work with a Zillow partner agent
Leverage their expertise and Zillow's premium Showcase listings to get your home seen by more buyers.
Get startedList with your own agent
Get your home in front of millions of buyers by listing it on Zillow.
Learn how to do itSell it yourself
Take full control of how buyers see your home on Zillow by listing For Sale by Owner (FSBO).
List your homeWhat's special
Zillow last checked:
Listing updated:
Listed by:
Jennifer Gaines 303-906-8218 jennifer.gaines@exitrealtydtc.com,
EXIT Realty DTC, Cherry Creek, Pikes Peak.
Bought with:
The Cryer Team
Kentwood Real Estate DTC, LLC
Source: REcolorado as distributed by MLS GRID,MLS#: 4893210
Facts & features
Interior
Bedrooms & bathrooms
- Bedrooms: 5
- Bathrooms: 4
- Full bathrooms: 2
- 3/4 bathrooms: 1
- 1/2 bathrooms: 1
- Main level bathrooms: 1
Primary bedroom
- Description: Carpeted, Fireplace, Vaulted Ceiling, Ceiling Fan, Mountain View, Very Bright And Inviting With French Doors And Skylight At Entrance.
- Level: Upper
Bedroom
- Description: Carpeted, Closet, Ceiling Fan, Mountain View.
- Level: Upper
Bedroom
- Description: Carpeted, Closet, Ceiling Fan, Mountain View.
- Level: Upper
Bedroom
- Description: Carpeted, Closet, Ceiling Fan, Mountain View.
- Level: Upper
Bedroom
- Description: Carpeted, Large Space, Oversized Closet, Linen Closet, Egress Window.
- Level: Basement
Primary bathroom
- Description: Tile Floor, Dual Closets, 5 Piece, Soaking Jetted Corner Tub With Pendant Lighting, Spa Shower With 6 Shower Heads And Bench, Private Lavatory, Skylight And Privacy Windows Makes This Space An Oasis.
- Level: Upper
Bathroom
- Description: Tile Floors, Perfect Powder Room!
- Level: Main
Bathroom
- Description: Dual Sinks, Private Lavatory, Linen Closet, Mountain View, Tile Floors, Decorative Tile In Shower.
- Level: Upper
Bathroom
- Description: Tile Floors, Tile Shower, Oversized Shower With Glass Door.
- Level: Basement
Bonus room
- Description: Storage Under Steps.
- Level: Basement
Dining room
- Description: Wood Floors, Sliding Glass Door, Open To Kitchen.
- Level: Main
Exercise room
- Description: Padded Flooring, Natural Light, Ceiling Fan, Closet, Mirrored Doors, French Door, High Ceiling, Look Through From Stairs, Wall Sconces.
- Level: Basement
Family room
- Description: Carpeted, Fireplace, Wet Bar, Mini Fridge.
- Level: Main
Kitchen
- Description: Tile Floor, Travertine Backsplash, Granite Countertops, Island, Pendent Lights, Recessed Lighting, Le Burner Gas Cook Top, Vented Hood, Double Oven, Stainless Steel Appliances, Plenty Of Space To Cook And Entertain.
- Level: Main
Laundry
- Description: Utility Sink, Closet, Tile Floors, Natural Light, Walk Way To Garage, Great Mudroom.
- Level: Main
Living room
- Description: Tile Entry, Vaulted Ceiling, Wood Floors, Light And Bright, High Chandelier, Ceiling Fan.
- Level: Main
Media room
- Description: Carpeted, Built-Ins, Daylight, Spacious Area, Cool In The Summer, Cozy In The Winter.
- Level: Basement
Office
- Description: Wood Floors, French Doors, Recessed Lighting, Bright And Spacious, Away From Distractions.
- Level: Upper
Utility room
- Description: Dual Water Heaters Installed In 2019, Storage Space.
- Level: Basement
Heating
- Forced Air
Cooling
- Attic Fan, Central Air
Appliances
- Included: Bar Fridge, Cooktop, Dishwasher, Disposal, Double Oven, Microwave, Range Hood, Refrigerator
- Laundry: In Unit
Features
- Ceiling Fan(s), Eat-in Kitchen, Five Piece Bath, Granite Counters, High Ceilings, Kitchen Island, Primary Suite, Vaulted Ceiling(s), Walk-In Closet(s), Wet Bar
- Flooring: Carpet, Tile, Wood
- Windows: Double Pane Windows
- Basement: Cellar,Finished
- Number of fireplaces: 2
- Fireplace features: Family Room, Master Bedroom
- Common walls with other units/homes: No Common Walls
Interior area
- Total structure area: 3,743
- Total interior livable area: 3,743 sqft
- Finished area above ground: 2,876
- Finished area below ground: 857
Property
Parking
- Total spaces: 3
- Parking features: Concrete, Exterior Access Door
- Attached garage spaces: 3
Features
- Levels: Two
- Stories: 2
- Patio & porch: Covered, Front Porch, Patio
- Exterior features: Garden, Private Yard, Rain Gutters
- Fencing: Full
- Has view: Yes
- View description: Mountain(s)
Lot
- Size: 7,405 Square Feet
- Features: Cul-De-Sac, Irrigated, Landscaped, Near Public Transit, Sprinklers In Front, Sprinklers In Rear
Details
- Parcel number: 175390
- Zoning: P-D
- Special conditions: Standard
Construction
Type & style
- Home type: SingleFamily
- Architectural style: Traditional
- Property subtype: Single Family Residence
Materials
- Brick, Frame, Wood Siding
- Foundation: Slab
- Roof: Concrete
Condition
- Updated/Remodeled
- Year built: 1984
Utilities & green energy
- Sewer: Public Sewer
- Water: Public
Community & HOA
Community
- Security: Carbon Monoxide Detector(s), Smart Cameras, Video Doorbell
- Subdivision: Ken Caryl Ranch
HOA
- Has HOA: Yes
- Amenities included: Clubhouse, Fitness Center, Park, Playground, Pool, Tennis Court(s), Trail(s)
- HOA fee: $68 monthly
- HOA name: Ken Caryl Ranch
- HOA phone: 303-979-1876
- Second HOA name: Ken Caryl Ranch Metro Distric
- Second HOA phone: 303-979-1876
Location
- Region: Littleton
Financial & listing details
- Price per square foot: $314/sqft
- Tax assessed value: $1,151,936
- Annual tax amount: $6,917
- Date on market: 7/12/2024
- Listing terms: Cash,Conventional,FHA,Jumbo,VA Loan
- Exclusions: Personal Property, Staging Items Including White Curtains In Dining Room
- Ownership: Individual
- Road surface type: Paved
Price history
| Date | Event | Price |
|---|---|---|
| 9/3/2024 | Sold | $1,175,000-2.1%$314/sqft |
Source:  REcolorado as distributed by MLS GRID #4893210 Report a problem REcolorado as distributed by MLS GRID #4893210 Report a problem | ||
| 8/17/2024 | Contingent | $1,200,000$321/sqft |
Source:  Exit Realty #4893210 Report a problem Exit Realty #4893210 Report a problem | ||
| 8/7/2024 | Pending sale | $1,200,000$321/sqft |
Source: REcolorado as distributed by MLS GRID #4893210 Report a problem | ||
| 8/2/2024 | Listed for sale | $1,200,000$321/sqft |
Source: REcolorado as distributed by MLS GRID #4893210 Report a problem | ||
| 8/2/2024 | Pending sale | $1,200,000$321/sqft |
Source: REcolorado as distributed by MLS GRID #4893210 Report a problem | ||
| 7/11/2024 | Listed for sale | $1,200,000+34.8%$321/sqft |
Source: REcolorado as distributed by MLS GRID #4893210 Report a problem | ||
| 9/20/2021 | Sold | $890,000+256.7%$238/sqft |
Source: Public Record Report a problem | ||
| 10/4/1994 | Sold | $249,500$67/sqft |
Source: Public Record Report a problem | ||
Public tax history
| Year | Property taxes | Tax assessment |
|---|---|---|
| 2025 | $6,703 -3.1% | $71,996 +11.4% |
| 2024 | $6,917 +30.7% | $64,612 |
| 2023 | $5,291 -1.5% | $64,612 +33.7% |
| 2022 | $5,372 +11.9% | $48,332 -2.8% |
| 2021 | $4,802 | $49,723 +11.5% |
| 2020 | $4,802 +1.2% | $44,590 |
| 2019 | $4,745 +3.1% | $44,590 +6.8% |
| 2018 | $4,600 | $41,753 |
| 2017 | $4,600 -0.8% | $41,753 -1.4% |
| 2016 | $4,636 +100% | $42,358 |
| 2015 | $2,318 -45.6% | $42,358 +14.3% |
| 2014 | $4,259 +1.9% | $37,062 |
| 2013 | $4,179 +1.8% | $37,062 -4.4% |
| 2012 | $4,105 +0.5% | $38,763 |
| 2011 | $4,087 +0.2% | $38,763 -0.1% |
| 2010 | $4,079 +4.5% | $38,790 |
| 2009 | $3,903 +2.9% | $38,790 +4.8% |
| 2008 | $3,792 +15.8% | $37,000 |
| 2007 | $3,276 +2% | $37,000 +18.5% |
| 2006 | $3,212 -7.8% | $31,220 -6% |
| 2005 | $3,485 +9% | $33,230 |
| 2004 | $3,196 -5.1% | $33,230 |
| 2003 | $3,367 -6.1% | $33,230 -1.3% |
| 2002 | $3,584 +21.4% | $33,670 +31.1% |
| 2001 | $2,952 -4% | $25,680 |
| 2000 | $3,076 | $25,680 |
Find assessor info on the county website
Neighborhood: 80127
Nearby homes
- $---- bd1 ba4.5k sqft13 Mesa Oak #1, Littleton, CO 80127Off Market

- $998,6002 bd1 ba3.2k sqft13 Mesa Oak, Littleton, CO 80127Off Market
- $1,020,9004 bd3 ba3.2k sqft9 Mesa Oak, Littleton, CO 80127Off Market
- $1,005,2004 bd3 ba2.8k sqft15 Mesa Oak, Littleton, CO 80127Off Market
- $1,099,6004 bd3 ba2.8k sqft8 Mesa Oak, Littleton, CO 80127Off Market
- $1,044,0004 bd4 ba2.4k sqft26 Pin Oak Dr, Littleton, CO 80127Off Market
- $1,049,8005 bd3 ba2 sqft10 Mesa Oak, Littleton, CO 80127Off Market
- $924,7004 bd4 ba2.5k sqft7 Mesa Oak, Littleton, CO 80127Off Market
Nearby schools
GreatSchools rating
- 7/10Bradford Primary SchoolGrades: K-4Distance: 0.4 mi
- 7/10Bradford Intermediate SchoolGrades: 5-8Distance: 0.8 mi
- 9/10Chatfield High SchoolGrades: 9-12Distance: 1.6 mi
Schools provided by the listing agent
- Elementary: Bradford
- Middle: Bradford
- High: Chatfield
- District: Jefferson County R-1
Source: REcolorado as distributed by MLS GRID. This data may not be complete. We recommend contacting the local school district to confirm school assignments for this home.
Get a cash offer in 3 minutes
Find out how much your home could sell for in as little as 3 minutes with a no-obligation cash offer.
Estimated market value
$1,256,800
Get a cash offer in 3 minutes
Find out how much your home could sell for in as little as 3 minutes with a no-obligation cash offer.
Estimated market value
$1,256,800
- Colorado
- Jefferson County
- Littleton
- 80127
- 11 Mesa Oak
Nearby cities
Nearby neighborhoods
Nearby zip codes
Other Littleton Topics
