Skip main navigation
Sold for $750,000
  • $750,000

    11 Metacom Drive, Simsbury, CT 06070

    3beds
    3,713sqft
    Single Family Residence
    Built in 1986
    4.07 Acres Lot
    $899,200 Zestimate®
    $202/sqft
    $4,954 Estimated rent

    Home value

    $899,200

    $854,000 - $944,000

    $4,954/mo

    Zestimate® history
    Loading
    Loading...

    Owner options

    List your home for rent

    $4,954/mo

    Rent Zestimate®

    Find your next renter with Zillow Rental Manager. Plus, with online applications, you can quickly screen prospective tenants – for free.

    Learn more

    $4,954/mo

    Rent Zestimate®

    Refinance and save

    $5,856/mo

    Est. payment

    Refinancing to a lower rate could help reduce your monthly payments and save thousands over the life of the loan.

    See today's rates

    $5,856/mo

    Est. payment

    Explore your selling options

    Work with a Zillow partner agent

    Leverage their expertise and Zillow's premium Showcase listings to get your home seen by more buyers.

    Get started

    List with your own agent

    Get your home in front of millions of buyers by listing it on Zillow.

    Learn how to do it

    Sell it yourself

    Take full control of how buyers see your home on Zillow by listing For Sale by Owner (FSBO).

    List your home

    What's special

    Large granite islandCasual seatingSub-zero fridgeProfessionally landscaped groundsDouble granite vanityHardwood floorsWalk-in closet
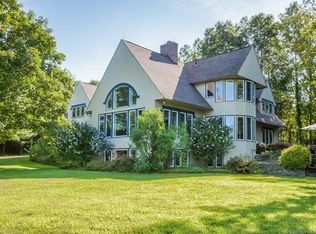
    This exceptional contemporary, nestled on the west side of Metacomet Ridge, offers stunning views to northwestern CT and a perfect vantage point for enjoying glorious sunsets. This open yet comfortable home has well-proportioned spaces and a convenient flow to the rooms for entertaining or for daily life. The warm, bright kitchen has a large granite island with cooktop and casual seating, double ovens, a Sub-Zero fridge, and an adjacent breakfast area. Down a few steps, the airy great room features tall windows, to bring the views inside, cathedral ceilings and a fireplace, and it opens on to the stone terrace. Adjacent to the great room, the living room also offers a fireplace and 2-story windows. Convenient to the kitchen are the entrance from the garage, a spacious laundry room, and guest bath. The bright 2-story foyer leads to the dining room, with views of the lovely perennial gardens, and on through to the living room. All the main first floor rooms have warm hardwood floors. Upstairs, the 18x16 primary bedroom has a balcony over the living room to access the western views, hardwood floors, walk-in closet, and a serene gray and white bath with double granite vanity, soaking tub and separate shower. The second floor is completed by two carpeted guest rooms and a full hallway bath. The lower level of the home has ample storage space and a bright bonus space, for exercise or office. The 4 acre property is enhanced by a winding drive and professionally landscaped grounds.

    Zillow last checked:

    Listing updated:

    Listed by:

    Rena Miller 860-305-5725,

    Berkshire Hathaway NE Prop. 860-521-8100

    Bought with:

    Marie Sannizzaro

    Coldwell Banker Realty

    Source: Smart MLS,MLS#: 170579988MLS Logo

    Facts & features

    Interior

    Bedrooms & bathrooms
    • Bedrooms: 3
    • Bathrooms: 3
    • Full bathrooms: 2
    • 1/2 bathrooms: 1
    Living room
    • Level: Main
    Heating
    • Baseboard, Hot Water, Oil
    Cooling
    • Central Air
    Appliances
    • Included: Electric Cooktop, Oven, Refrigerator, Subzero, Ice Maker, Dishwasher, Disposal, Washer, Dryer, Water Heater
    Features
    • Open Floorplan
    • Doors: French Doors
    • Basement: Full,Partially Finished,Heated,Cooled,Garage Access
    • Attic: Pull Down Stairs,Floored,Storage
    • Number of fireplaces: 2
    Interior area
    • Total structure area: 3,713
    • Total interior livable area: 3,713 sqft
    • Finished area above ground: 3,333
    • Finished area below ground: 380

    Property

    Parking
    • Total spaces: 2
    • Parking features: Detached, Garage Door Opener, Paved
    • Garage spaces: 2
    • Has uncovered spaces: Yes
    Features
    • Patio & porch: Deck, Patio, Porch
    • Exterior features: Garden, Lighting, Stone Wall
    • Spa features: Heated
    • Has view: Yes
    • View description: City
    Lot
    • Size: 4.07 Acres
    • Features: Level, Landscaped
    Details
    • Parcel number: 699841
    • Zoning: R-80

    Construction

    Type & style
    • Home type: SingleFamily
    • Architectural style: Contemporary
    • Property subtype: Single Family Residence
    Materials
    • Clapboard
    • Foundation: Concrete Perimeter
    • Roof: Fiberglass
    Condition
    • New construction: No
    • Year built: 1986

    Utilities & green energy

    • Sewer: Septic Tank
    • Water: Well
    • Utilities for property: Underground Utilities

    Community & neighborhood

    Security
    • Security features: Security System
    Community
    • Community features: Golf, Health Club, Medical Facilities, Shopping/Mall, Stables/Riding
    Location
    • Region: Simsbury

    HOA & financial

    HOA
    • Has HOA: Yes
    • HOA fee: $500 annually

    Price history

    DateEventPrice
    8/4/2023Sold$750,000+7.3%$202/sqft
    Source: Smart MLS #170579988 Report a problem
    7/2/2023Pending sale$699,000$188/sqft
    Source: Berkshire Hathaway HomeServices New England Properties #170579988 Report a problem
    7/1/2023Listed for sale$699,000+4.3%$188/sqft
    Source: Smart MLS #170579988 Report a problem
    12/21/2021Sold$670,000+3.1%$180/sqft
    Source: Smart MLS #170441370 Report a problem
    11/3/2021Contingent$650,000$175/sqft
    Source: Smart MLS #170441370 Report a problem
    9/29/2021Listed for sale$650,000+14.4%$175/sqft
    Source: Smart MLS #170441370 Report a problem
    8/14/2015Sold$568,000$153/sqft
    Source: Smart MLS #G10029601 Report a problem

    Public tax history

    YearProperty taxesTax assessment
    2025$15,935 +6.9%$466,480 +4.3%
    2024$14,900 +7%$447,300 +2.2%
    2023$13,930 +4.2%$437,780 +26.5%
    2022$13,371 $346,140
    2021$13,371 +4.2%$346,140
    2020$12,838 -0.6%$346,140
    2019$12,918 -0.7%$346,140
    2018$13,011 -22.3%$346,140 -19.9%
    2017$16,740 +4.4%$431,900
    2016$16,032 $431,900

    Find assessor info on the county website

    Neighborhood: 06070

    Nearby schools

    GreatSchools rating
    Schools provided by the listing agent
    • High: Simsbury

    Source: Smart MLS. This data may not be complete. We recommend contacting the local school district to confirm school assignments for this home.

    Get pre-qualified for a loan
    At Zillow Home Loans, we can pre-qualify you in as little as 5 minutes with no impact to your credit score.

    An equal housing lender. NMLS #10287.

    Sell for more on Zillow
    Get a Zillow Showcase℠ listing at no additional cost and you could sell for .
    $899,200
    2% more
    +$17,984
    With Zillow Showcase(estimated)
    $917,184