Skip main navigation
Sold for $640,000
  • $640,000

    11 Metekunk Dr, Ewing, NJ 08638

    4beds
    2,360sqft
    Single Family Residence
    Built in 1965
    0.5 Acres Lot
    $639,400 Zestimate®
    $271/sqft
    $4,305 Estimated rent

    Home value

    $639,400

    $607,000 - $671,000

    $4,305/mo

    Zestimate® history
    Loading
    Loading...

    Owner options

    List your home for rent

    $4,305/mo

    Rent Zestimate®

    Find your next renter with Zillow Rental Manager. Plus, with online applications, you can quickly screen prospective tenants – for free.

    Learn more

    $4,305/mo

    Rent Zestimate®

    Refinance and save

    $4,509/mo

    Est. payment

    Refinancing to a lower rate could help reduce your monthly payments and save thousands over the life of the loan.

    See today's rates

    $4,509/mo

    Est. payment

    Explore your selling options

    Work with a Zillow partner agent

    Leverage their expertise and Zillow's premium Showcase listings to get your home seen by more buyers.

    Get started

    List with your own agent

    Get your home in front of millions of buyers by listing it on Zillow.

    Learn how to do it

    Sell it yourself

    Take full control of how buyers see your home on Zillow by listing For Sale by Owner (FSBO).

    List your home

    What's special

    All-new deckingCharming gazeboSoaring cathedral ceilingsBeautifully renovated spa-inspired bathSleek quartz countertopsLush landscapingStriking fireplace
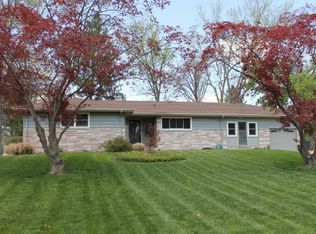
    Welcome to 11 Metekunk Drive—an exceptional multi-generational residence thoughtfully designed for modern living, everyday comfort, and effortless entertaining. Step inside to a stunning, brand-new 2026 kitchen featuring timeless shaker cabinetry, sleek quartz countertops, updated flooring, and a full suite of new appliances—perfectly suited for both casual dining and culinary creativity. Just beyond, the spacious dining room with newly built-in cabinetry offers an elegant setting for everything from intimate dinners to festive gatherings. A few steps down, the bright sunroom provides a tranquil retreat, seamlessly blending indoor and outdoor living. The expansive family room addition is a true showpiece, highlighted by soaring cathedral ceilings, a striking fireplace, and sliding glass doors that open to your private backyard oasis. This level also features a versatile in-law suite—currently used as an office—with its own private entrance, full bath, and comfortable living area, ideal for guests, extended family, or flexible work-from-home needs. Upstairs, the remodeled primary suite offers a serene escape, complete with a beautifully renovated, spa-inspired bath. An additional bedroom and a stylishly updated hall bath complete this level. The lower level adds even more flexibility with an extra bedroom and abundant storage space. Outdoors, your personal retreat awaits. The in-ground pool has been recently resurfaced and is complemented by all-new decking, lush landscaping, and a gas fire pit—perfect for relaxing or entertaining under the stars. A charming gazebo and multiple seating areas enhance the half-acre property, offering both beauty and functionality. Additional highlights include energy-efficient upgrades such as newer attic insulation, water heater, central air, and furnace. Ideally located in the highly sought-after Shabakunk Hills neighborhood, this home offers a peaceful, tucked-away setting with convenient access to I-295, Princeton, and easy commuting to both New York City and Philadelphia.

    Zillow last checked:

    Listing updated:

    Listed by:

    Debbie Summer 267-253-6065,

    Coldwell Banker Hearthside

    Bought with:

    NON MEMBER, 0225194075

    Non Subscribing Office

    Source: Bright MLS,MLS#: NJME2074818MLS Logo

    Facts & features

    Interior

    Bedrooms & bathrooms
    • Bedrooms: 4
    • Bathrooms: 3
    • Full bathrooms: 3
    • Main level bathrooms: 1
    • Main level bedrooms: 1
    Basement
    • Area: 0
    Heating
    • Baseboard, Natural Gas
    Cooling
    • Central Air, Electric
    Appliances
    • Included: Tankless Water Heater, Electric Water Heater
    Features
    • Dry Wall
    • Flooring: Carpet, Luxury Vinyl, Wood, Tile/Brick
    • Basement: Partially Finished
    • Number of fireplaces: 1
    • Fireplace features: Gas/Propane
    Interior area
    • Total structure area: 2,360
    • Total interior livable area: 2,360 sqft
    • Finished area above ground: 2,360
    • Finished area below ground: 0

    Property

    Parking
    • Total spaces: 6
    • Parking features: Driveway
    • Uncovered spaces: 6
    Accessibility
    • Accessibility features: 2+ Access Exits
    Features
    • Levels: Multi/Split,Four
    • Stories: 4
    • Has private pool: Yes
    • Pool features: Private
    • Fencing: Full
    Lot
    • Size: 0.50 Acres
    • Dimensions: 110.00 x 199.65
    Details
    • Additional structures: Above Grade, Below Grade
    • Parcel number: 020051200004
    • Zoning: R-1
    • Special conditions: Standard

    Construction

    Type & style
    • Home type: SingleFamily
    • Property subtype: Single Family Residence
    Materials
    • Frame, Vinyl Siding
    • Foundation: Slab
    • Roof: Shingle
    Condition
    • Excellent
    • New construction: No
    • Year built: 1965

    Utilities & green energy

    • Electric: 200+ Amp Service
    • Sewer: Public Sewer
    • Water: Well
    • Utilities for property: Natural Gas Available, Electricity Available, Cable Connected, Cable

    Community & neighborhood

    Location
    • Region: Ewing
    • Subdivision: Shabakunk Hills
    • Municipality: EWING TWP

    Other

    Other facts
    • Listing agreement: Exclusive Agency
    • Ownership: Fee Simple

    Price history

    DateEventPrice
    6/1/2026Sold$640,000+2.4%$271/sqft
    Source: Bright MLS #NJME2074818 Report a problem
    4/24/2026Contingent$625,000$265/sqft
    Source: Bright MLS #NJME2074818 Report a problem
    4/18/2026Listed for sale$625,000+295.6%$265/sqft
    Source: Bright MLS #NJME2074818 Report a problem
    7/7/1997Sold$158,000$67/sqft
    Source: Public Record Report a problem

    Public tax history

    YearProperty taxesTax assessment
    2025$14,957 $380,300
    2024$14,957 +9.3%$380,300
    2023$13,679 +49.6%$380,300 +46%
    2022$9,141 +1.4%$260,500
    2021$9,011 +2.7%$260,500
    2020$8,776 -0.7%$260,500
    2019$8,837 -2.3%$260,500 +55.7%
    2018$9,043 +1.4%$167,300
    2017$8,920 +3.5%$167,300 +2.1%
    2016$8,618 +2.8%$163,800
    2015$8,385 +1.6%$163,800 +2.5%
    2014$8,252 +1.1%$159,800
    2013$8,161 -2.4%$159,800
    2012$8,360 +7%$159,800 +0.9%
    2011$7,811 +7.3%$158,300
    2010$7,277 $158,300
    2009-- $158,300
    2008$6,623 +1.9%$158,300
    2007$6,501 $158,300 +0.4%
    2006-- $157,700
    2005-- $157,700
    2004$2,502 $157,700
    2003-- $157,700 +3.8%
    2002-- $152,000
    2001-- $152,000

    Find assessor info on the county website

    Neighborhood: 08638

    Nearby schools

    GreatSchools rating
    Schools provided by the listing agent
    • District: Ewing Township Public Schools

    Source: Bright MLS. This data may not be complete. We recommend contacting the local school district to confirm school assignments for this home.

    Get a cash offer in 3 minutes
    Find out how much your home could sell for in as little as 3 minutes with a no-obligation cash offer.
    Estimated market value
    $639,400
    Get a cash offer in 3 minutes
    Find out how much your home could sell for in as little as 3 minutes with a no-obligation cash offer.
    Estimated market value
    $639,400