Skip main navigation
Off market
Street View
  • $577,400

    11 Middleton Dr, Lumberton, NJ 08048

    5beds
    2,363sqft
    SingleFamily
    Built in 1996
    0.31 Acres Lot
    $577,400 Zestimate®
    $244/sqft
    $3,857 Estimated rent

    Home value

    $577,400

    $549,000 - $606,000

    $3,857/mo

    Zestimate® history
    Loading
    Loading...

    Owner options

    List your home for rent

    $3,857/mo

    Rent Zestimate®

    Find your next renter with Zillow Rental Manager. Plus, with online applications, you can quickly screen prospective tenants – for free.

    Learn more

    $3,857/mo

    Rent Zestimate®

    Refinance and save

    $4,004/mo

    Est. payment

    Refinancing to a lower rate could help reduce your monthly payments and save thousands over the life of the loan.

    See today's rates

    $4,004/mo

    Est. payment

    Explore your selling options

    Work with a Zillow partner agent

    Leverage their expertise and Zillow's premium Showcase listings to get your home seen by more buyers.

    Get started

    List with your own agent

    Get your home in front of millions of buyers by listing it on Zillow.

    Learn how to do it

    Sell it yourself

    Take full control of how buyers see your home on Zillow by listing For Sale by Owner (FSBO).

    List your home

    What's special

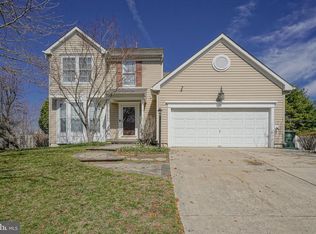
    To view the home tour please click below on the "See More Fact and Features" Section. Must See! This charming 5 bedroom, 3 bathroom home is situated on a professionally landscaped lot with a unique assortment of bushes and plants in the friendly Bobbys Run neighborhood. Enter through the foyer and continue on to the spacious dining room with bright windows. The main level features high ceilings throughout, and a vaulted ceiling in the bright living room with a gas fireplace. The eat-in kitchen includes a center island, lots of cabinet space, and glass sliding door access to the backyard deck with enclosed patio/sunroom. The sunroom is fully screened for Spring and Summer, while removable windows provide a shield against Winter winds. The master suite is spacious with a grand ceiling and features a full ensuite bath with jetted soaking tub, standalone shower, and double sink vanity. Two more spacious bedrooms with ample closet space and natural light, a full bath, and the laundry room complete the rest of the main floor. Downstairs in the finished basement, there is a family room as well as another two bedrooms and a full bath. Tons of storage space is available in the attic, basement, and large, attached 2-car garage. This home features a newer roof with Scotch guard stain-resistant shingles. Homeowners would also like to offer a $5,000 credit towards the flooring! A large deck off the sunroom, as well as a multi-purpose fenced area make the backyard a great place to entertain. Both the front and back yard have well-manicured lawns along with tall trees for shade. A recreational park with basketball and tennis courts, and running/walking paths are also nearby. Living at 11 Middleton Dr, you are centered in a great neighborhood and school system with easy access to the NJ Turnpike and I-295 providing nearby city convenience within a suburban setting. Don't miss out on this gem, schedule an appointment to see your new home today!

    This property is off market, which means it's not currently listed for sale or rent on Zillow. This may be different from what's available on other websites or public sources.
    Facts & features

    Interior

    Bedrooms & bathrooms
    • Bedrooms: 5
    • Bathrooms: 3
    • Full bathrooms: 3
    Heating
    • Forced air
    Cooling
    • Central
    Appliances
    • Included: Dishwasher, Dryer, Freezer, Garbage disposal, Range / Oven, Refrigerator, Trash compactor, Washer
    Features
    • Ceiling Fan(s), Window Treatments, Walk-In Closet(s), WhirlPool/HotTub, Stall Shower, Attic/House Fan
    • Flooring: Tile, Carpet, Linoleum / Vinyl
    • Basement: Partially finished
    • Has fireplace: Yes
    Interior area
    • Total interior livable area: 2,363 sqft
    • Finished area below ground: 711

    Property

    Parking
    • Total spaces: 2
    • Parking features: Garage - Attached
    Features
    • Exterior features: Vinyl
    Lot
    • Size: 0.31 Acres
    Details
    • Parcel number: 170001900002800006
    • Special conditions: Standard

    Construction

    Type & style
    • Home type: SingleFamily
    • Architectural style: Ranch/Rambler
    Materials
    • Roof: Shake / Shingle
    Condition
    • Year built: 1996

    Community & neighborhood

    Location
    • Region: Lumberton
    • Municipality: LUMBERTON TWP

    Other

    Other facts
    • Heating: Forced Air
    • FireplaceYN: true
    • InteriorFeatures: Ceiling Fan(s), Window Treatments, Walk-In Closet(s), WhirlPool/HotTub, Stall Shower, Attic/House Fan
    • GarageYN: true
    • AttachedGarageYN: true
    • HeatingYN: true
    • CoolingYN: true
    • StructureType: Detached
    • ConstructionMaterials: Vinyl Siding
    • StoriesTotal: 1
    • SpecialListingConditions: Standard
    • ParkingFeatures: Driveway, Attached Garage, Garage Faces Front, Inside Entrance
    • CoveredSpaces: 2
    • Cooling: Central Air, Ceiling Fan(s)
    • BelowGradeFinishedArea: 711
    • ArchitecturalStyle: Ranch/Rambler
    • Basement: Y
    • MlsStatus: ACTIVE UNDER CONTRACT
    • Municipality: LUMBERTON TWP

    Price history

    DateEventPrice
    9/28/2020Sold$349,900$148/sqft
    Source: Public Record Report a problem
    7/3/2020Listed for sale$349,900$148/sqft
    Source: Houwzer LLC-Haddonfield #NJBL366374 Report a problem
    6/30/2020Pending sale$349,900$148/sqft
    Source: Houwzer LLC-Haddonfield #NJBL366374 Report a problem
    2/13/2020Listed for sale$349,900+60.5%$148/sqft
    Source: Houwzer LLC-Haddonfield #NJBL366374 Report a problem
    7/12/2000Sold$218,000+20.8%$92/sqft
    Source: Public Record Report a problem
    10/6/1995Sold$180,521+74%$76/sqft
    Source: Public Record Report a problem
    5/26/1995Sold$103,750$44/sqft
    Source: Public Record Report a problem

    Public tax history

    YearProperty taxesTax assessment
    2025$8,598 +6.4%$323,000
    2024$8,085 $323,000
    2023-- $323,000
    2022$7,897 +0.3%$323,000
    2021$7,875 +2%$323,000
    2020$7,720 +1.5%$323,000
    2019$7,603 +1.9%$323,000
    2018$7,461 +2.2%$323,000
    2017$7,300 +0.8%$323,000
    2016$7,245 +3.9%$323,000
    2015$6,970 0%$323,000
    2014$6,974 +0.7%$323,000
    2013$6,928 +4.7%$323,000
    2012$6,615 +0.3%$323,000
    2011$6,592 +2.8%$323,000
    2010$6,412 +0.7%$323,000
    2009$6,366 +2.7%$323,000
    2008$6,202 -2.3%$323,000
    2007$6,346 +4.8%$323,000 +80.7%
    2006$6,054 -0.8%$178,700
    2005$6,103 +21.1%$178,700
    2004$5,039 $178,700

    Find assessor info on the county website

    Neighborhood: 08048

    Nearby schools

    GreatSchools rating
    Schools provided by the listing agent
    • High: RANCOCAS VALLEY REG. H.S.
    • District: LUMBERTON TOWNSHIP PUBLIC SCHOOLS

    Source: The MLS. This data may not be complete. We recommend contacting the local school district to confirm school assignments for this home.

    Get a cash offer in 3 minutes
    Find out how much your home could sell for in as little as 3 minutes with a no-obligation cash offer.
    Estimated market value
    $577,400
    Get a cash offer in 3 minutes
    Find out how much your home could sell for in as little as 3 minutes with a no-obligation cash offer.
    Estimated market value
    $577,400