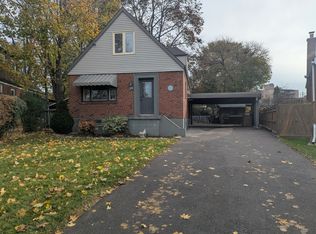
Spectacular & Stunning describes this over-the-top spacious home, nestled on tranquil Midholm Drive. The features are endless - let's begin with the interior: total 7 bedrooms (5 upstairs & 2 in the basement), Plenty of closet space, 4 washrooms (including 10 jets jacuzzi & extra sink, deck on 2nd floor (12x16ft) with stairs leading to back yard, engineered hardwood flooring, pot lights on main floor, upgraded all switches & lights to LED, custom made windows - cleanable inside, electric panel 200 AMP service, 2 sets of laundry ( 2 washers & 2 Dryers) . 2 complete kitchens & appliances. Inside newer features: new furnace & CAC (2023), 11 years total protection plan, torched garage roof. Outside features: new front porch, sewers back up valve (no water from outside), installed carport with door ( electronic opener), driveway can accommodate multiple cars, fully fenced yard with mature trees, magnolia at front, manicured & defined backyard garden, full perennials, lilac, peonies, etc. On a scale of "10," this showcase delivers an "11".
For sale
C$1,175,000
11 Midholm Dr, Toronto, ON M1K 3A9
7beds
4baths
Single Family Residence
Built in ----
5,000 Square Feet Lot
$-- Zestimate®
C$--/sqft
C$-- HOA
What's special
Plenty of closet spaceEngineered hardwood flooringNew front porchMagnolia at front
- 30 days
- 29
- 0
Zillow last checked:
Listing updated:
Listed by:
RE/MAX ULTIMATE REALTY INC.
Source: TRREB,MLS®#: E13657314 Originating MLS®#: Toronto Regional Real Estate Board
Originating MLS®#: Toronto Regional Real Estate BoardFacts & features
Interior
Bedrooms & bathrooms
- Bedrooms: 7
- Bathrooms: 4
Bedroom
- Level: Main
- Dimensions: 3.3 x 2.6
Bedroom
- Level: Main
- Dimensions: 3.3 x 4
Bedroom
- Level: Basement
- Dimensions: 2.65 x 3.2
Bedroom
- Level: Main
- Dimensions: 3.6 x 2.75
Bedroom
- Level: Second
- Dimensions: 3.5 x 3.3
Bedroom
- Level: Basement
- Dimensions: 2 x 2.6
Bedroom
- Level: Second
- Dimensions: 3.4 x 2.9
Other
- Level: Basement
Dining room
- Level: Main
- Dimensions: 3.05 x 3.25
Other
- Level: Basement
- Dimensions: 2.15 x 2
Kitchen
- Level: Main
- Dimensions: 2.65 x 2.8
Kitchen
- Level: Basement
- Dimensions: 3.6 x 2.7
Laundry
- Level: Main
- Dimensions: 4.1 x 3.25
Laundry
- Level: Basement
- Dimensions: 2 x 2.6
Recreation
- Level: Second
- Dimensions: 4.5 x 4.1
Heating
- Forced Air, Gas
Cooling
- Central Air
Features
- Other
- Basement: Apartment,Separate Entrance
- Has fireplace: No
Interior area
- Living area range: 1100-1500 null
Video & virtual tour
Property
Parking
- Total spaces: 5
- Parking features: Carport
- Has carport: Yes
Features
- Stories: 1.5
- Has private pool: Yes
- Pool features: Other
Lot
- Size: 5,000 Square Feet
Details
- Parcel number: 063400177
Construction
Type & style
- Home type: SingleFamily
- Property subtype: Single Family Residence
Materials
- Brick
- Foundation: Unknown
- Roof: Unknown
Utilities & green energy
- Sewer: Sewer
Community & HOA
Location
- Region: Toronto
Financial & listing details
- Annual tax amount: C$4,268
- Date on market: 8/10/2026
Price history
Price history is unavailable.
Public tax history
Tax history is unavailable.
Climate risks
Neighborhood: Ionview
Nearby schools
GreatSchools rating
No schools nearby
We couldn't find any schools near this home.

Similar homes
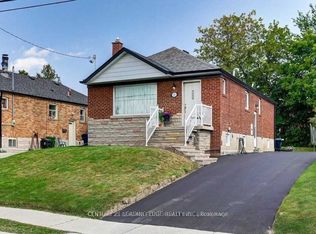
- C$989,9006 bd3 ba-- sqft3 Willamere Dr, Toronto, ON M1M 1W5For Sale
 MLS ID #E13760880, RE/MAX GOLD REALTY INC.. TRREB
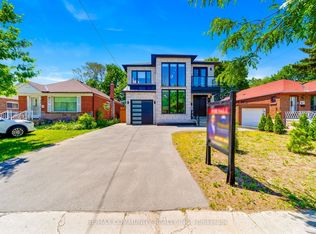
 - C$1,199,0004 bd2 ba-- sqft48 Tower Dr, Toronto, ON M1R 3N9For Sale
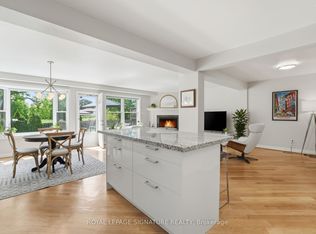 MLS ID #E13687620, ROYAL LEPAGE SIGNATURE REALTY. TRREB
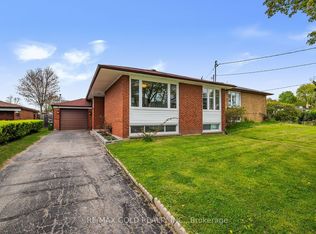
 - C$869,0004 bd2 ba-- sqft4 Martorino Dr, Toronto, ON M1K 2J2For Sale
 MLS ID #E13758622, REAL ESTATE HOMEWARD. TRREB
 - C$1,066,0004 bd3 ba-- sqft229 Chartland Blvd S, Toronto, ON M1S 2S4For Sale
 MLS ID #E13754076, RE/MAX REALTRON REALTY INC.. TRREB
