Skip main navigation
Sold for $325,000
  • $325,000

    11 Midland Ct, Taylors, SC 29687

    3beds
    2,522sqft
    Single Family Residence
    Built in 1995
    1 Acres Lot
    $329,500 Zestimate®
    $129/sqft
    $2,733 Estimated rent

    Home value

    $329,500

    Estimated sales range

    Not available

    $2,733/mo

    Zestimate® history
    Loading
    Loading...

    Owner options

    List your home for rent

    $2,733/mo

    Rent Zestimate®

    Find your next renter with Zillow Rental Manager. Plus, with online applications, you can quickly screen prospective tenants – for free.

    Learn more

    $2,733/mo

    Rent Zestimate®

    Refinance and save

    $2,007/mo

    Est. payment

    Refinancing to a lower rate could help reduce your monthly payments and save thousands over the life of the loan.

    See today's rates

    $2,007/mo

    Est. payment

    Explore your selling options

    Work with a Zillow partner agent

    Leverage their expertise and Zillow's premium Showcase listings to get your home seen by more buyers.

    Get started

    List with your own agent

    Get your home in front of millions of buyers by listing it on Zillow.

    Learn how to do it

    Sell it yourself

    Take full control of how buyers see your home on Zillow by listing For Sale by Owner (FSBO).

    List your home

    What's special

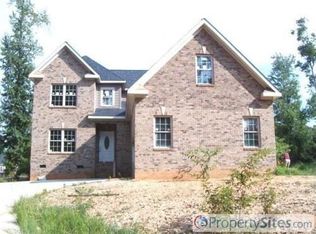
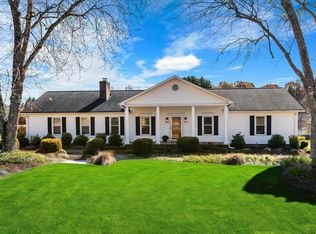
    Welcome Home to Easy Living in Oak Glen! Imagine yourself relaxing on the front porch with a sweet tea, enjoying the peace and quiet of a beautiful neighborhood. That dream could be yours in this spacious 3-bedroom, 3-bathroom home in the lovely Oak Glen subdivision! This isn’t just a house, it’s a home designed for comfortable living. You'll love the open layout – perfect for family time and entertaining. And talk about a master suite! It's on the main level for ultimate convenience and includes a cozy sitting room – your new favorite spot to unwind with a book. The master bath? Seriously dreamy! Think dual vanities, a huge walk-in closet, a garden tub and a separate shower. Basically, your own little spa!Upstairs, there are two more bedrooms, which share a really convenient Jack and Jill bathroom – great for kids or guests. But wait, there’s more! The sunroom has vaulted ceilings and views of Paris Mountain. Picture those morning coffees! And with a full acre of land, you'll have plenty of space to spread out and enjoy the outdoors on either the front porch or the rear patio. Location, Location, Location! You’ll be super close to everything you need – shopping and restaurants are just minutes away. The charming town of Greer is only 6 miles away, andGreenville’s vibrant downtown is about a 12-mile drive. Plus, it’s incredibly convenient for commuters – 11 miles to BMW and just 10 miles to GSP airport! This home really offers the best of both worlds: peaceful suburban living with easy access to all the action. Come see it for yourself and imagine all the wonderful memories you could make here!

    Zillow last checked:

    Listing updated:

    Listed by:

    Anna Workman 304-646-9515,

    Blackstream International RE

    Bought with:

    AGENT NONMEMBER

    NONMEMBER OFFICE

    Source: WUMLS,MLS#: 20288278MLS LogoOriginating MLS: Western Upstate Association of Realtors

    Facts & features

    Interior

    Bedrooms & bathrooms
    • Bedrooms: 3
    • Bathrooms: 3
    • Full bathrooms: 2
    • 1/2 bathrooms: 1
    • Main level bathrooms: 1
    • Main level bedrooms: 1
    Heating
    • Forced Air, Heat Pump, Multiple Heating Units, Natural Gas
    Cooling
    • Central Air, Electric, Forced Air, Heat Pump
    Appliances
    • Included: Dishwasher, Electric Oven, Electric Range, Gas Water Heater, Refrigerator
    • Laundry: Washer Hookup, Electric Dryer Hookup
    Features
    • Ceiling Fan(s), Cathedral Ceiling(s), Dual Sinks, Fireplace, Garden Tub/Roman Tub, High Ceilings, Jack and Jill Bath, Laminate Countertop, Bath in Primary Bedroom, Main Level Primary, Separate Shower, Walk-In Closet(s), Breakfast Area
    • Flooring: Carpet, Vinyl, Wood
    • Doors: Storm Door(s)
    • Windows: Tilt-In Windows
    • Basement: None,Crawl Space
    • Has fireplace: Yes
    • Fireplace features: Gas, Option
    Interior area
    • Total structure area: 2,522
    • Total interior livable area: 2,522 sqft
    • Finished area above ground: 2,522
    • Finished area below ground: 0

    Property

    Parking
    • Total spaces: 2
    • Parking features: Attached, Garage, Driveway
    • Attached garage spaces: 2
    Features
    • Levels: Two
    • Stories: 2
    • Patio & porch: Front Porch
    • Exterior features: Porch, Storm Windows/Doors
    Lot
    • Size: 1 Acres
    • Features: Corner Lot, Level, Outside City Limits, Subdivision
    Details
    • Parcel number: 0640.0901016.00

    Construction

    Type & style
    • Home type: SingleFamily
    • Architectural style: Traditional
    • Property subtype: Single Family Residence
    Materials
    • Vinyl Siding
    • Foundation: Crawlspace
    • Roof: Architectural,Shingle
    Condition
    • Year built: 1995

    Utilities & green energy

    • Sewer: Septic Tank
    • Water: Public
    • Utilities for property: Underground Utilities

    Community & neighborhood

    Location
    • Region: Taylors
    • Subdivision: Other

    HOA & financial

    HOA
    • Has HOA: Yes
    • HOA fee: $125 annually

    Other

    Other facts
    • Listing agreement: Exclusive Right To Sell

    Price history

    DateEventPrice
    7/21/2025Sold$325,000-7.1%$129/sqft
    Source: WUMLS #20288278 Report a problem
    7/6/2025Pending sale$349,900$139/sqft
    Source: Greater Greenville AOR #1558996 Report a problem
    7/5/2025Price change$349,900-5.4%$139/sqft
    Source: SAR as distributed by MLS GRID #324642 Report a problem
    6/23/2025Price change$369,900-3.9%$147/sqft
    Source: Greater Greenville AOR #1558996 Report a problem
    5/31/2025Listed for sale$384,900+79%$153/sqft
    Source: Greater Greenville AOR #1558996 Report a problem
    11/2/2011Sold$215,000-6.5%$85/sqft
    Source: Public Record Report a problem
    9/4/2011Price change$229,900+0.4%$91/sqft
    Source: JOY Real Estate Company, Inc. #1229264 Report a problem
    9/2/2011Listed for sale$229,000$91/sqft
    Source: JOY Real Estate Company, Inc. #1229264 Report a problem

    Public tax history

    YearProperty taxesTax assessment
    2024-- $246,990
    2023-- $246,990
    2022-- $246,990
    2021-- $246,990 +6.5%
    2020$15 $231,940
    2019$15 $231,940
    2018$15 $231,940
    2017$15 --
    2016$15 $231,940
    2015-- $231,940 -3.4%
    2014-- $240,200
    2013$1,714 +4.6%$240,200
    2012$1,638 +5.7%--
    2011$1,549 +28.8%--
    2010$1,203 --
    2009-- --
    2008-- --
    2007-- --
    2006-- --
    2005-- --
    2004-- --
    2003-- --
    2002-- --
    2001-- --
    2000-- --

    Find assessor info on the county website

    Neighborhood: 29687

    Nearby schools

    GreatSchools rating
    Schools provided by the listing agent
    • Elementary: Mountain View Elem
    • Middle: Blue Ridge Middle
    • High: Blue Ridge High

    Source: WUMLS. This data may not be complete. We recommend contacting the local school district to confirm school assignments for this home.

    Get a cash offer in 3 minutes
    Find out how much your home could sell for in as little as 3 minutes with a no-obligation cash offer.
    Estimated market value
    $329,500
    Get a cash offer in 3 minutes
    Find out how much your home could sell for in as little as 3 minutes with a no-obligation cash offer.
    Estimated market value
    $329,500