Skip main navigation
Sold for $417,500
  • $417,500

    11 Midway Dr, Warwick, RI 02886

    2beds
    1,152sqft
    Single Family Residence
    Built in 1951
    7,919.21 Square Feet Lot
    $428,700 Zestimate®
    $362/sqft
    $2,541 Estimated rent

    Home value

    $428,700

    $386,000 - $476,000

    $2,541/mo

    Zestimate® history
    Loading
    Loading...

    Owner options

    List your home for rent

    $2,541/mo

    Rent Zestimate®

    Find your next renter with Zillow Rental Manager. Plus, with online applications, you can quickly screen prospective tenants – for free.

    Learn more

    $2,541/mo

    Rent Zestimate®

    Refinance and save

    $2,214/mo

    Est. payment

    Refinancing to a lower rate could help reduce your monthly payments and save thousands over the life of the loan.

    See today's rates

    $2,214/mo

    Est. payment

    Explore your selling options

    Work with a Zillow partner agent

    Leverage their expertise and Zillow's premium Showcase listings to get your home seen by more buyers.

    Get started

    List with your own agent

    Get your home in front of millions of buyers by listing it on Zillow.

    Learn how to do it

    Sell it yourself

    Take full control of how buyers see your home on Zillow by listing For Sale by Owner (FSBO).

    List your home

    What's special

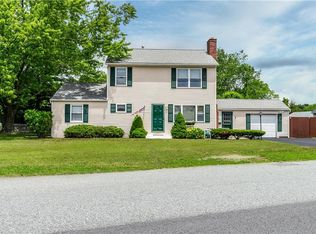
    Fenced level backyardLovely paver patioVinyl sided single-level ranchDetached one-car garageNatural gas heatCentral airRemodeled kitchen
    **HIGHEST AND BEST DUE WEDNESDAY 2/4 BY NOON. **Step into a place that feels like home the moment you arrive! This charming vinyl sided single-level ranch offers easy living with two bedrooms and a refreshed full bath. With 768 sq ft of well-designed space, it’s the perfect blend of cozy and functional. The remodeled kitchen shines with granite countertops and stainless-steel appliances. Hardwood floors, central air, and natural gas heat add comfort throughout the seasons. Outside, the fenced, level backyard invites you to relax, play, or entertain. A lovely paver patio creates a peaceful spot to enjoy morning coffee or unwind at the end of the day. The detached one-car garage adds convenience and extra storage. Located just moments from Warwick City Park, shopping, and a variety of local amenities, this home offers both comfort and convenience in a neighborhood setting.

    Zillow last checked:

    Listing updated:

    Listed by:

    Jeanie Gorrie 401-921-5011,

    HomeSmart Professionals

    Bought with:

    The Donovan Group

    Homes By Connect

    Source: StateWide MLS RI,MLS#: 1403873MLS Logo

    Facts & features

    Interior

    Bedrooms & bathrooms
    • Bedrooms: 2
    • Bathrooms: 1
    • Full bathrooms: 1
    Bathroom
    • Level: First
    Other
    • Level: First
    Other
    • Level: First
    Kitchen
    • Level: First
    Other
    • Level: Lower
    Living room
    • Level: First
    Recreation room
    • Level: Lower
    Utility room
    • Level: Lower
    Heating
    • Natural Gas, Forced Air
    Cooling
    • Central Air
    Appliances
    • Included: Gas Water Heater, Dishwasher, Microwave, Oven/Range, Refrigerator
    Features
    • Wall (Plaster), Plumbing (Mixed), Insulation (Cap), Ceiling Fan(s)
    • Flooring: Ceramic Tile, Hardwood, Laminate, Carpet
    • Doors: Storm Door(s)
    • Windows: Insulated Windows
    • Basement: Full,Interior Entry,Partially Finished,Family Room,Storage Space,Utility,Work Shop
    • Number of fireplaces: 1
    • Fireplace features: Brick
    Interior area
    • Total structure area: 768
    • Total interior livable area: 1,152 sqft
    • Finished area above ground: 768
    • Finished area below ground: 384

    Property

    Parking
    • Total spaces: 3
    • Parking features: Detached, Garage Door Opener, Driveway
    • Garage spaces: 1
    • Has uncovered spaces: Yes
    Accessibility
    • Accessibility features: One Level
    Features
    • Patio & porch: Patio
    • Fencing: Fenced
    • Waterfront features: Walk to Salt Water, Walk To Water
    Lot
    • Size: 7,919 sqft
    Details
    • Parcel number: WARWM369B0141L0000
    • Special conditions: Conventional/Market Value
    • Other equipment: Cable TV

    Construction

    Type & style
    • Home type: SingleFamily
    • Architectural style: Ranch
    • Property subtype: Single Family Residence
    Materials
    • Plaster, Vinyl Siding
    • Foundation: Concrete Perimeter
    Condition
    • New construction: No
    • Year built: 1951

    Utilities & green energy

    • Electric: 100 Amp Service, Circuit Breakers
    • Sewer: Assessment to Buyer, Public Sewer
    • Water: Municipal
    • Utilities for property: Sewer Connected, Water Connected

    Community & neighborhood

    Community
    • Community features: Public School, Railroad, Recreational Facilities, Restaurants, Schools, Near Shopping, Near Swimming
    Location
    • Region: Warwick
    • Subdivision: Buttonwoods

    HOA & financial

    HOA
    • Has HOA: No

    Price history

    DateEventPrice
    3/10/2026Sold$417,500+9.9%$362/sqft
    Source: StateWide MLS RI #1403873 Report a problem
    2/5/2026Pending sale$379,900$330/sqft
    Source: StateWide MLS RI #1403873 Report a problem
    1/30/2026Listed for sale$379,900+117.1%$330/sqft
    Source: StateWide MLS RI #1403873 Report a problem
    10/30/2017Sold$175,000$152/sqft
    Source: StateWide MLS RI #1173274 Report a problem
    10/12/2017Pending sale$175,000$152/sqft
    Source: EXIT REALTY PROFESSIONALS #1173274 Report a problem
    9/13/2017Listed for sale$175,000+144.8%$152/sqft
    Source: Exit Realty Professionals #1173274 Report a problem
    7/26/2011Sold$71,500-39.9%$62/sqft
    Source: Public Record Report a problem
    6/23/2011Price change$119,000-7.8%$103/sqft
    Source: Great Move Realty #994443 Report a problem
    6/11/2011Listed for sale$129,000+61.3%$112/sqft
    Source: Great Move Realty #994443 Report a problem
    5/1/1998Sold$80,000$69/sqft
    Source: Public Record Report a problem

    Public tax history

    YearProperty taxesTax assessment
    2025$3,529 $243,900
    2024$3,529 +2%$243,900
    2023$3,461 -0.2%$243,900 +31.7%
    2022$3,469 $185,200
    2021$3,469 $185,200
    2020$3,469 $185,200
    2019$3,469 +15.3%$185,200 +28.1%
    2018$3,008 +2.8%$144,600
    2017$2,927 $144,600
    2016$2,927 +7%$144,600 +9.7%
    2015$2,735 +3.4%$131,800
    2014$2,644 +1.4%$131,800
    2013$2,608 +0.9%$131,800 -9.8%
    2011$2,585 +1.2%$146,100
    2010$2,554 -6.2%$146,100 -24.1%
    2009$2,723 +5.4%$192,600
    2008$2,583 +10.7%$192,600 +27.6%
    2007$2,333 $150,900
    2006$2,333 +4.4%$150,900
    2004$2,235 +1.1%$150,900 +89.9%
    2003$2,211 $79,460

    Find assessor info on the county website

    Neighborhood: 02886

    Nearby schools

    GreatSchools rating
    Get a cash offer in 3 minutes
    Find out how much your home could sell for in as little as 3 minutes with a no-obligation cash offer.
    Estimated market value
    $428,700
    Get a cash offer in 3 minutes
    Find out how much your home could sell for in as little as 3 minutes with a no-obligation cash offer.
    Estimated market value
    $428,700