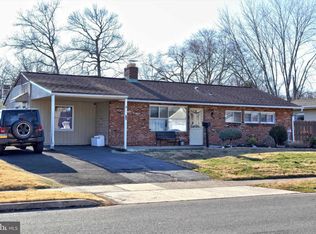
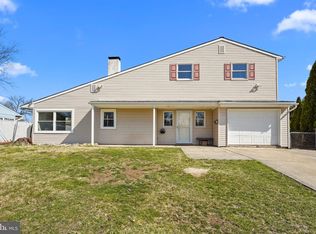
Welcome to 11 Midwood Lane — a move-in ready ranch offering true one-level living, modern comfort, and a backyard that’s hard to find in this price point. From the moment you arrive, the home presents a clean, inviting presence on a quiet residential street in the Magnolia Hill neighborhood of Levittown. Step inside to a bright and functional layout designed for everyday living, where natural light fills the main living space and creates an easy, comfortable flow.. The heart of the home connects seamlessly between the open living area and vibrant modern kitchen, making it ideal for both daily routines and entertaining. You'll love the elegant color scheme of the freshly painted walls and newer flooring. The kitchen features, custom cabinetry, granite countertops, and stainless steel appliances. Whether you're hosting guests or enjoying a quiet night in, the layout simply works. This home features central air for year-round comfort, 3 well-proportioned bedrooms and 1 full gorgeously sleek renovated bathroom, offering flexibility for families, guests, or a dedicated home office setup—all within an efficient 1,000 square foot footprint that maximizes usability without wasted space. Step outside and you’ll find one of the standout features of the property—A newly crafted tile and concrete patio that leads to a large fully newly fenced in backyard equipped with a large shed and above-ground pool. This is the kind of outdoor space people are actively searching for: perfect for pets, gatherings, play, or simply relaxing in your own private setting —just in time for summer! Located in a desirable section of Levittown, this home offers convenient access to major commuting routes, shopping, and everyday essentials—making it an excellent option for both homeowners and investors alike. If you’ve been waiting for an affordable, move-in ready home with outdoor space and long-term upside—this is the one. Act fast...This home will not last!
Sold for $370,000
Zillow last checked:
Listing updated:
Bought with:
Marian Lacey Walls, RS167727L
Keller Williams Real Estate - Newtown
Source: Bright MLS,MLS#: PABU2119368
Price history
| Date | Event | Price |
|---|---|---|
| 6/22/2026 | Sold | $370,000+4.4%$370/sqft |
Source:  Bright MLS #PABU2119368 Report a problem Bright MLS #PABU2119368 Report a problem | ||
| 5/20/2026 | Pending sale | $354,499$354/sqft |
Source: Bright MLS #PABU2119368 Report a problem | ||
| 5/12/2026 | Contingent | $354,499$354/sqft |
Source: Bright MLS #PABU2119368 Report a problem | ||
| 5/8/2026 | Listed for sale | $354,499+41.8%$354/sqft |
Source: Bright MLS #PABU2119368 Report a problem | ||
| 11/17/2020 | Sold | $250,000$250/sqft |
Source: Public Record Report a problem | ||
| 9/29/2020 | Pending sale | $250,000$250/sqft |
Source: Robin Kemmerer Assoc Inc #PABU506310 Report a problem | ||
| 9/29/2020 | Price change | $250,000+5.3%$250/sqft |
Source: Robin Kemmerer Assoc Inc #PABU506310 Report a problem | ||
| 9/7/2020 | Listed for sale | $237,500+35.7%$238/sqft |
Source: Robin Kemmerer Assoc Inc #PABU506310 Report a problem | ||
| 4/10/2012 | Sold | $175,000+1.2%$175/sqft |
Source: Public Record Report a problem | ||
| 12/1/2011 | Price change | $172,900-1.1%$173/sqft |
Source: Long & Foster Real Estate #5933556 Report a problem | ||
| 11/6/2011 | Price change | $174,900-2.8%$175/sqft |
Source: Long & Foster Real Estate #5933556 Report a problem | ||
| 10/21/2011 | Listed for sale | $179,900$180/sqft |
Source: Long and Foster Real Estate, Inc. #5933556 Report a problem | ||
| 9/1/2011 | Listing removed | $179,900$180/sqft |
Source: Long & Foster Real Estate #5933556 Report a problem | ||
| 8/13/2011 | Price change | $179,900-2.7%$180/sqft |
Source: Long & Foster Real Estate #5933556 Report a problem | ||
| 8/7/2011 | Price change | $184,900-2.6%$185/sqft |
Source: Coldwell Banker Hearthside Realtors - Langhorne #5868728 Report a problem | ||
| 7/30/2011 | Price change | $189,900-0.1%$190/sqft |
Source: Coldwell Banker Hearthside Realtors - Langhorne #5868728 Report a problem | ||
| 7/22/2011 | Price change | $190,000-5%$190/sqft |
Source: Coldwell Banker Hearthside Realtors - Langhorne #5868728 Report a problem | ||
| 4/14/2011 | Price change | $199,900-4.8%$200/sqft |
Source: Coldwell Banker Hearthside Realtors - Langhorne #5868728 Report a problem | ||
| 9/29/2010 | Listed for sale | $209,900+5%$210/sqft |
Source: Coldwell Banker Hearthside Realtors - Langhorne #5779114 Report a problem | ||
| 9/22/2008 | Sold | $199,900+15.5%$200/sqft |
Source: Public Record Report a problem | ||
| 2/19/2005 | Sold | $173,000+96.6%$173/sqft |
Source: Public Record Report a problem | ||
| 10/12/1994 | Sold | $88,000$88/sqft |
Source: Public Record Report a problem | ||
Get a cash offer in 3 minutes
Find out how much your home could sell for in as little as 3 minutes with a no-obligation cash offer.
Estimated market value
$371,600
