Skip main navigation
Closed
  • $947,599

    11 Mill Neck Ln, Pittsford, NY 14534

    5beds
    3,836sqft
    Single Family Residence
    Built in 1998
    0.57 Acres Lot
    $1,022,100 Zestimate®
    $247/sqft
    $5,014 Estimated rent

    Home value

    $1,022,100

    $940,000 - $1.11M

    $5,014/mo

    Zestimate® history
    Loading
    Loading...

    Owner options

    List your home for rent

    $5,014/mo

    Rent Zestimate®

    Find your next renter with Zillow Rental Manager. Plus, with online applications, you can quickly screen prospective tenants – for free.

    Learn more

    $5,014/mo

    Rent Zestimate®

    Refinance and save

    $6,927/mo

    Est. payment

    Refinancing to a lower rate could help reduce your monthly payments and save thousands over the life of the loan.

    See today's rates

    $6,927/mo

    Est. payment

    Explore your selling options

    Work with a Zillow partner agent

    Leverage their expertise and Zillow's premium Showcase listings to get your home seen by more buyers.

    Get started

    List with your own agent

    Get your home in front of millions of buyers by listing it on Zillow.

    Learn how to do it

    Sell it yourself

    Take full control of how buyers see your home on Zillow by listing For Sale by Owner (FSBO).

    List your home

    What's special

    Wood burning fireplacePrivate backyardBonus roomOversized family roomSpa-inspired bathSerene patioCustom built-ins
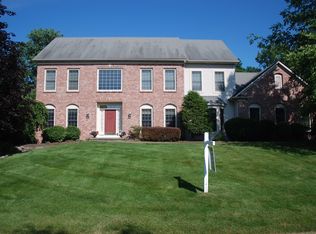
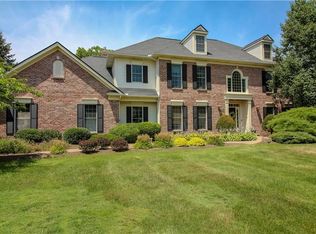
    Ever popular and welcoming Mill Neck Lane! Enjoy a low traffic quiet cul-de-sac! Sidewalk to the Village of Pittsford, schools, Knickerbocker farm stand and trails. This beautifully maintained and cared for brick colonial offers the openness and brightness buyers are seeking. A generous two-story foyer welcomes you and your guests as you enter the home and creates the spacious feel throughout. South/Eastern light at the back brightens the kitchen and family room. Classic window blinds add to the comfortable feel. The main floor features an exceptional layout, with a private office, formal living room, and separate dining room. The eat-in kitchen seamlessly flows into the oversized family room, which is enhanced by custom built-ins and a wood burning fireplace! Additional conveniences on the first floor include a powder room, main-floor laundry, and a 3-car garage. French doors open to a serene patio and private backyard. Upstairs, the primary suite serves as a private retreat, complete with a spa-inspired bath and his/hers generous walk-in closets. Three additional well-sized bedrooms, a bonus room (or 5th bedroom), and two full baths provide ample space for family or visitors. Make sure to add this classic traditional home to your short list! Delayed negotiations on Monday, March 17th at 6:00 pm.

    Zillow last checked:

    Listing updated:

    Listed by:

    Andrew J. Hopfinger 585-732-5285,

    Red Barn Properties

    Bought with:

    Joe M. Giancursio, 10301219988

    RE/MAX Realty Group

    Source: NYSAMLSs,MLS#: R1592690MLS LogoOriginating MLS: Rochester

    Facts & features

    Interior

    Bedrooms & bathrooms
    • Bedrooms: 5
    • Bathrooms: 4
    • Full bathrooms: 3
    • 1/2 bathrooms: 1
    • Main level bathrooms: 1
    Heating
    • Gas, Forced Air, Multiple Heating Units
    Appliances
    • Included: Built-In Range, Built-In Oven, Double Oven, Dryer, Dishwasher, Gas Cooktop, Disposal, Gas Water Heater, Microwave, Refrigerator, Washer, Humidifier
    • Laundry: Main Level
    Features
    • Breakfast Bar, Den, Separate/Formal Dining Room, Eat-in Kitchen, French Door(s)/Atrium Door(s), Separate/Formal Living Room, Home Office, Library, Pantry, Sliding Glass Door(s), Bath in Primary Bedroom
    • Flooring: Carpet, Ceramic Tile, Hardwood, Varies
    • Doors: Sliding Doors
    • Windows: Thermal Windows
    • Basement: Full
    • Number of fireplaces: 1
    Interior area
    • Total structure area: 3,836
    • Total interior livable area: 3,836 sqft

    Property

    Parking
    • Total spaces: 3
    • Parking features: Attached, Garage, Driveway, Garage Door Opener, Other
    • Attached garage spaces: 3
    Features
    • Levels: Two
    • Stories: 2
    • Patio & porch: Patio
    • Exterior features: Blacktop Driveway, Patio, Private Yard, See Remarks
    Lot
    • Size: 0.57 Acres
    • Dimensions: 102 x 221
    • Features: Cul-De-Sac, Rectangular, Rectangular Lot, Residential Lot
    Details
    • Parcel number: 2646891641400003019000
    • Special conditions: Standard

    Construction

    Type & style
    • Home type: SingleFamily
    • Architectural style: Colonial,Two Story,Traditional
    • Property subtype: Single Family Residence
    Materials
    • Attic/Crawl Hatchway(s) Insulated, Brick, Block, Frame, Concrete, Vinyl Siding, Copper Plumbing
    • Foundation: Block
    • Roof: Asphalt,Architectural,Shingle
    Condition
    • Resale
    • Year built: 1998
    Details
    • Builder model: Spall Homes

    Utilities & green energy

    • Electric: Circuit Breakers
    • Sewer: Connected
    • Water: Connected, Public
    • Utilities for property: Cable Available, High Speed Internet Available, Sewer Connected, Water Connected

    Community & HOA

    Community
    • Features: Trails/Paths
    • Security: Security System Owned
    • Subdivision: Stonetown
    Location
    • Region: Pittsford

    Financial & listing details

    • Price per square foot: $247/sqft
    • Tax assessed value: $496,900
    • Annual tax amount: $20,153
    • Date on market: 3/13/2025
    • Cumulative days on market: 5 days
    • Listing terms: Cash,Conventional,FHA,VA Loan

    Price history

    DateEventPrice
    5/9/2025Sold$947,599+19.2%$247/sqft
    Source: NYSAMLSs #R1592690 Report a problem
    3/19/2025Pending sale$795,000$207/sqft
    Source: NYSAMLSs #R1592690 Report a problem
    3/13/2025Listed for sale$795,000+76.7%$207/sqft
    Source: NYSAMLSs #R1592690 Report a problem
    7/19/1999Sold$450,000$117/sqft
    Source: Public Record Report a problem

    Public tax history

    YearProperty taxesTax assessment
    2025-- $496,900
    2024-- $496,900
    2023-- $496,900
    2022-- $496,900
    2021-- $496,900
    2020-- $496,900
    2018-- $496,900 -11.1%
    2017$11,773 $559,100
    2016-- $559,100
    2015-- $559,100
    2014-- $559,100
    2013-- $559,100
    2012-- $559,100
    2011-- $559,100
    2010-- $559,100 -1%
    2009-- $564,700
    2007-- $564,700
    2006-- $564,700 +10%
    2005-- $513,400
    2004-- $513,400 +14.1%
    2003-- $450,000
    2002-- $450,000
    2001-- $450,000
    2000-- $450,000
    Find assessor info on the county website

    Neighborhood: 14534

    Nearby schools

    GreatSchools rating
    Schools provided by the listing agent
    • Elementary: Thornell Road
    • Middle: Barker Road Middle
    • High: Pittsford Mendon High
    • District: Pittsford

    Source: NYSAMLSs. This data may not be complete. We recommend contacting the local school district to confirm school assignments for this home.

    Sell for more on Zillow
    Get a Zillow Showcase℠ listing at no additional cost and you could sell for .
    $1,022,100
    2% more
    +$20,442
    With Zillow Showcase(estimated)
    $1,042,542