Located on a quiet country road just minutes from Rhinebeck Village, this charming early 1800s farmhouse is sited on three beautiful acres. The grounds offer a wonderful blend of open lawns and mature plantings, including fruit trees, majestic oak trees, lilacs, hydrangeas, raised-bed vegetable gardens, a pergola path draped in trumpet vines, a fire pit, and a garden shed—creating an idyllic setting for outdoor living.
A large barn provides endless possibilities as a workshop, studio, storage space, or home for small farm animals.
The light-filled first floor welcomes you with a gracious foyer and features a spacious living room and dining room centered around a beautiful fieldstone fireplace. The large eat-in kitchen opens to the back deck and yard. The the first-floor bedroom, full bathroom, family or library room and the laundry room all offer convenience and flexibility.
Upstairs are two generously sized bedrooms, each with three windows that fill the rooms with natural light. Throughout the home, you'll find timeless original details, including wide-board pine floors, hand-hewn beam ceilings, and the stunning fieldstone fireplace that reflect the home's rich history and unique character.
The property is ideally located just minutes from Rhinebeck Village, local schools, Bard College, and the Amtrak train station. This special property offers the perfect balance of country tranquility and convenience. Whether you're searching for a weekend retreat or a full-time residence, this classic Hudson Valley farmhouse will be wonderful home. Please see 3D Interactive Floor Plan & Property Tour.
Pending
$615,000
11 Miller Road, Rhinebeck, NY 12572
3beds
2,215sqft
Single Family Residence, Residential
Built in 1820
3 Acres Lot
$-- Zestimate®
$278/sqft
$-- HOA
What's special
Large barnTimeless original detailsRaised-bed vegetable gardensFamily or library roomFirst-floor bedroomGarden shedFire pit
- 50 days
- 2,544
- 332
Zillow last checked:
Listing updated:
Listed by:
BHHS Hudson Valley Properties 845-876-8600,
Kimberly A. Baker 845-625-3031
Source: OneKey® MLS as distributed by MLS GRID,MLS#: 841910
Facts & features
Interior
Bedrooms & bathrooms
- Bedrooms: 3
- Bathrooms: 1
- Full bathrooms: 1
Bedroom 1
- Description: Wide Board Pine Floors, 1 Closet
- Level: First
Bedroom 2
- Description: Large Bedroom, Wide Board Pine Floors, Closet
- Level: Second
Bathroom 1
- Description: Bathtub/Shower, Pedestal Sink, Toilet, Tile Floor
- Level: First
Bathroom 3
- Description: Large Bedroom, Carpet, Closet
- Level: Second
Dining room
- Description: Wood Burning Fireplace, Wide Board Pine Floors, Wood Beamed Ceiling
- Level: First
Family room
- Description: Wide Board Pine Floors, Wood Beamed Ceiling, 2 Closets
- Level: First
Kitchen
- Description: Butcher Block Counter Tops, Stainless Steel Alliances (Propane Range, Refrigerator, Dish Washer), Ceiling Fan
- Level: First
Laundry
- Description: Located in Hallway Large Closet
- Level: First
Living room
- Description: Wood Burning Fireplace, Wide Board Pine Floors, Wood Beamed Ceiling
- Level: First
Heating
- Baseboard, Hot Water, Oil
Cooling
- None
Appliances
- Included: Dishwasher, Dryer, Range, Refrigerator, Stainless Steel Appliance(s), Washer, Water Softener Owned
- Laundry: Washer/Dryer Hookup, Laundry Room
Features
- First Floor Bedroom, First Floor Full Bath, Beamed Ceilings, Entrance Foyer, High Ceilings, Original Details, Smart Thermostat
- Flooring: Carpet, Tile, Wood
- Windows: Screens, Wood Frames
- Basement: Full,Unfinished,Walk-Out Access
- Attic: None
- Number of fireplaces: 1
- Fireplace features: Living Room, Masonry, Wood Burning
Interior area
- Total structure area: 3,359
- Total interior livable area: 2,215 sqft
Video & virtual tour
Property
Parking
- Parking features: Driveway
- Has uncovered spaces: Yes
Features
- Levels: Two
- Patio & porch: Deck, Porch
- Exterior features: Fire Pit, Garden, Rain Gutters
- Fencing: Back Yard,Partial,Wood
Lot
- Size: 3 Acres
- Features: Back Yard, Corner Lot, Garden, Level
- Residential vegetation: Partially Wooded
Details
- Additional structures: Barn(s), Shed(s)
- Parcel number: 1350896270003344770000
- Special conditions: None
- Other equipment: Dehumidifier, Fuel Tank(s)
Construction
Type & style
- Home type: SingleFamily
- Architectural style: Farmhouse
- Property subtype: Single Family Residence, Residential
Materials
- Frame, Stone, Vinyl Siding
- Foundation: Pillar/Post/Pier, Stone
Condition
- Year built: 1820
Utilities & green energy
- Sewer: Septic Tank
- Water: Well
- Utilities for property: Cable Available, Cable Connected, Electricity Available, Electricity Connected, Propane, Trash Collection Private
Community & HOA
HOA
- Has HOA: No
Location
- Region: Rhinebeck
Financial & listing details
- Price per square foot: $278/sqft
- Tax assessed value: $605,800
- Annual tax amount: $8,585
- Date on market: 8/6/2026
- Cumulative days on market: 51 days
- Listing agreement: Exclusive Right To Sell
- Electric utility on property: Yes
Estimated market value
Not available
Estimated sales range
Not available
Not available
Price history
| Date | Event | Price |
|---|---|---|
| 9/18/2026 | Pending sale | $615,000$278/sqft |
Source: BHHS broker feed #841910 Report a problem | ||
| 9/17/2026 | Contingent | $615,000$278/sqft |
Source:  Berkshire Hathaway HomeServices New England Properties #841910 Report a problem Berkshire Hathaway HomeServices New England Properties #841910 Report a problem | ||
| 9/17/2026 | Pending sale | $615,000$278/sqft |
Source:  OneKey® MLS as distributed by MLS GRID #841910 Report a problem OneKey® MLS as distributed by MLS GRID #841910 Report a problem | ||
| 8/6/2026 | Listed for sale | $615,000+53.8%$278/sqft |
Source: OneKey® MLS as distributed by MLS GRID #841910 Report a problem | ||
| 6/12/2020 | Sold | $400,000+4.2%$181/sqft |
Source: OneKey® MLS as distributed by MLS GRID #M386986 Report a problem | ||
| 5/17/2020 | Listed for sale | $384,000$173/sqft |
Source: Berkshire Hathaway Home Services Hudson Valley Properties #386986 Report a problem | ||
| 5/17/2020 | Pending sale | $384,000$173/sqft |
Source: Berkshire Hathaway Home Services Hudson Valley Properties #386986 Report a problem | ||
| 11/27/2019 | Listed for sale | $384,000+9.7%$173/sqft |
Source: BHHS HUDSON VALLEY PROPERTIES RD #386986 Report a problem | ||
| 2/3/2006 | Sold | $350,000$158/sqft |
Source:  MHMLS #236887 Report a problem MHMLS #236887 Report a problem | ||
Public tax history
| Year | Property taxes | Tax assessment |
|---|---|---|
| 2025 | -- | $618,900 +2.2% |
| 2024 | -- | $605,800 +18.8% |
| 2023 | -- | $510,100 +10.2% |
| 2022 | -- | $462,700 +14.6% |
| 2021 | -- | $403,700 +5% |
| 2020 | -- | $384,500 +4.6% |
| 2019 | -- | $367,500 |
| 2018 | -- | $367,500 |
| 2017 | $7,842 | $367,500 |
| 2016 | -- | $367,500 |
| 2015 | -- | $367,500 |
| 2014 | -- | $367,500 |
| 2012 | -- | $367,500 |
| 2011 | -- | $367,500 |
| 2010 | -- | $367,500 -8% |
| 2009 | -- | $399,500 -5% |
| 2008 | -- | $420,500 +2.6% |
| 2007 | -- | $410,000 +1.5% |
| 2006 | -- | $404,000 +9.9% |
| 2005 | -- | $367,500 +137.1% |
| 2004 | -- | $155,000 |
| 2003 | -- | $155,000 |
| 2002 | -- | $155,000 |
| 2001 | -- | $155,000 |
| 2000 | -- | $155,000 |
Find assessor info on the county website
Monthly payment
Climate risks
Neighborhood: 12572
Nearby schools
Schools provided by the listing agent
- Elementary: Chancellor Livingston Elementary Sch
- Middle: Bulkeley Middle School
- High: Rhinebeck Senior High School
Source: OneKey® MLS as distributed by MLS GRID. This data may not be complete. We recommend contacting the local school district to confirm school assignments for this home.
Similar homes
- $765,0004 bd2 ba1.8k sqft133 White Schoolhouse Road, Rhinebeck, NY 12572For Sale
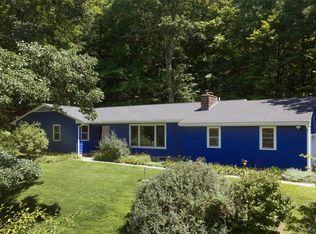
 MLS ID #1037254, Jason Nadeau, Listing by: Compass Greater NY, LLC. OneKey® MLS as distributed by MLS GRID
 - $699,0003 bd3 ba2.5k sqft60 Camp Drive, Rhinebeck, NY 12572For Sale
 MLS ID #987969, Rebecca Hanlon, Listing by: Corcoran Country Living. OneKey® MLS as distributed by MLS GRID
 - $699,0003 bd3 ba1.9k sqft413 Sepasco Center Street, Rhinebeck, NY 12572For Sale
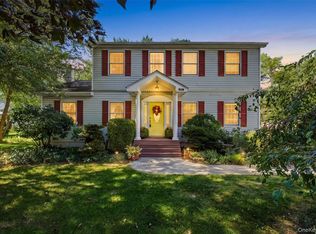 MLS ID #1045253, Adrienne I Volpe, Listing by: KW MidHudson. OneKey® MLS as distributed by MLS GRID
 - $689,0003 bd2 ba2.3k sqft19 Closs Drive, Rhinebeck, NY 12572For Sale
 MLS ID #1047112, Felicia M. Ritters, Listing by: Century 21 Alliance Realty Grp. OneKey® MLS as distributed by MLS GRID
 - $647,9004 bd3 ba2.3k sqft79 Hapeman Hill Road, Red Hook, NY 12571For SaleMLS ID #1050422, Brian Woolsey, Listing by: BHHS Hudson Valley Properties. OneKey® MLS as distributed by MLS GRID
- $625,0003 bd3 ba1.9k sqft376 Nine Partners Road, Clinton Corners, NY 12514For SaleMLS ID #1045304, Linda Lindsay, Listing by: Upstate Down. OneKey® MLS as distributed by MLS GRID
- $649,0003 bd3 ba2.4k sqft428 Clinton Hollow Road, Salt Point, NY 12578For SaleMLS ID #1048938, Catherine Mondello, Listing by: Mondello Upstate Properties. OneKey® MLS as distributed by MLS GRID
- $629,9003 bd3 ba1.9k sqft29 Balsam Road, Hyde Park, NY 12538For SaleMLS ID #1050914, Daniel Axtmann, Listing by: BHHS Hudson Valley Properties. OneKey® MLS as distributed by MLS GRID
- $645,0003 bd2 ba1.2k sqft67 Kelly Street, Rhinecliff, NY 12574For SaleMLS ID #1002822, Leigh A. Bahnatka, Listing by: BHHS Hudson Valley Properties. OneKey® MLS as distributed by MLS GRID
- $674,0004 bd3 ba2.3k sqft326 Mills Cross Road, Staatsburg, NY 12580For SaleMLS ID #1015647, Brian Woolsey, Listing by: BHHS Hudson Valley Properties. OneKey® MLS as distributed by MLS GRID
- $549,0003 bd2 ba1.8k sqft44 Woods Road, Tivoli, NY 12583For SaleMLS ID #1054333, Chelsea Seiler, Listing by: Mondello Upstate Properties. OneKey® MLS as distributed by MLS GRID
- $619,0004 bd3 ba2.6k sqft575 Lucas Avenue Extension, Hurley, NY 12443For SaleMLS ID #1035094, Jennifer Loprieno, Listing by: Howard Hanna Rand Realty. OneKey® MLS as distributed by MLS GRID
- $495,0002 bd2 ba1.9k sqft70 Camp Drive, Rhinebeck, NY 12572For SaleMLS ID #1026621, Susan Todd, Listing by: BHHS Hudson Valley Properties. OneKey® MLS as distributed by MLS GRID
- $550,0003 bd3 ba2k sqft27 Bobolink Lane, Salt Point, NY 12578For SaleMLS ID #1049903, Megan Krusen, Listing by: eXp Realty. OneKey® MLS as distributed by MLS GRID
- $725,0003 bd2 ba2.3k sqft21 Smith Street, Red Hook, NY 12571For SaleMLS ID #1042315, Leigh A. Bahnatka, Listing by: BHHS Hudson Valley Properties. OneKey® MLS as distributed by MLS GRID
- $575,0003 bd3 ba1.8k sqft1763 County Route 19, Red Hook, NY 12571For SaleMLS ID #998510, Catherine Mondello, Listing by: Mondello Upstate Properties. OneKey® MLS as distributed by MLS GRID
- $579,0004 bd3 ba2.7k sqft10 Stoutenburgh Drive, Hyde Park, NY 12538For SaleMLS ID #1014045, Suzanne DeCosta, Listing by: Houlihan Lawrence Inc.. OneKey® MLS as distributed by MLS GRID
- $635,0003 bd2 ba2.2k sqft163 Horseshoe Road, Millbrook, NY 12545For SaleMLS ID #1049115, Byron W. Anderson, Listing by: Compass Greater NY, LLC. OneKey® MLS as distributed by MLS GRID
- $575,0003 bd1 ba1.4k sqft15 Wildey Road, Barrytown, NY 12507Active
 MLS ID #20263943, Michael Mondello, Listing by: BHHS HUDSON VALLEY PROP-R. HVCRMLS
