Lush landscaping and cul de sac location enhance this beautiful Contemporary home. Meticulously maintained, tastefully decorated and updated interior, ready for the next proud owners. Handsome new front door & inviting foyer start off your tour. Double sided fireplace to be enjoyed from the beautiful living room w/ built in book cases and from the kitchen and family room areas. Spacious family room w/ cathedral ceiling and oversized sliding glass door to deck, private back yard and lovely screened porch. French door to the charming den or office w/ skylights, great spot for hobbies too. Well designed and completely remodeled kitchen with maple cabinetry and granite counters. Formal dining room w/ large window and French doors to foyer. Laundry and powder room complete the first floor. Lovely master suite with remodeled ceramic tile bath and walk in closet. 3 nice size bedrooms and updated ceramic tile bath. Full basement, just as neat and clean as can be. Brand new water heater, Furnace 2007. Feel even more connected to nature, hop on the nearby Auburn trail for a walk or bike ride. This one is fit for Better Homes and Gardens. Delayed negotiations,offers due Monday 6.10. at Noon.
Closed
$500,000
11 Millwood Ct, Pittsford, NY 14534
4beds
2,374sqft
Single Family Residence
Built in 1977
0.33 Acres Lot
$550,800 Zestimate®
$211/sqft
$3,908 Estimated rent
Home value
$550,800
$523,000 - $578,000
$3,908/mo
Zestimate® history
Owner options
List your home for rent
$3,908/mo
Rent Zestimate®
Find your next renter with Zillow Rental Manager. Plus, with online applications, you can quickly screen prospective tenants – for free.
$3,908/mo
Rent Zestimate®
Refinance and save
$3,691/mo
Est. payment
Refinancing to a lower rate could help reduce your monthly payments and save thousands over the life of the loan.
$3,691/mo
Est. payment
Explore your selling options
Work with a Zillow partner agent
Leverage their expertise and Zillow's premium Showcase listings to get your home seen by more buyers.
Get startedList with your own agent
Get your home in front of millions of buyers by listing it on Zillow.
Learn how to do itSell it yourself
Take full control of how buyers see your home on Zillow by listing For Sale by Owner (FSBO).
List your homeWhat's special
Double sided fireplacePowder roomWalk in closetFormal dining roomFrench doorCompletely remodeled kitchenOversized sliding glass door
Zillow last checked:
Listing updated:
Listed by:
Silvia M. Deutsch 585-389-1084,
RE/MAX Realty Group
Bought with:
Ashley M. Zeiner, 10301219813
RE/MAX Plus
Source: NYSAMLSs,MLS#: R1543428 Originating MLS: Rochester
Originating MLS: RochesterFacts & features
Interior
Bedrooms & bathrooms
- Bedrooms: 4
- Bathrooms: 3
- Full bathrooms: 2
- 1/2 bathrooms: 1
- Main level bathrooms: 1
Heating
- Gas, Forced Air
Cooling
- Central Air
Appliances
- Included: Double Oven, Dishwasher, Gas Cooktop, Disposal, Gas Water Heater, Refrigerator
- Laundry: Main Level
Features
- Cathedral Ceiling(s), Separate/Formal Dining Room, Entrance Foyer, Eat-in Kitchen, Separate/Formal Living Room, Granite Counters, Home Office, Pantry, Sliding Glass Door(s), Bath in Primary Bedroom, Programmable Thermostat
- Flooring: Carpet, Ceramic Tile, Varies
- Doors: Sliding Doors
- Windows: Thermal Windows
- Basement: Full,Sump Pump
- Number of fireplaces: 1
Interior area
- Total structure area: 2,374
- Total interior livable area: 2,374 sqft
Property
Parking
- Total spaces: 2
- Parking features: Attached, Electricity, Electric Vehicle Charging Station(s), Garage, Garage Door Opener
- Attached garage spaces: 2
Features
- Levels: Two
- Stories: 2
- Patio & porch: Deck, Porch, Screened
- Exterior features: Blacktop Driveway, Deck, Private Yard, See Remarks
Lot
- Size: 0.33 Acres
- Dimensions: 100 x 145
- Features: Cul-De-Sac, Other, Rectangular, Rectangular Lot, Residential Lot, See Remarks
Details
- Additional structures: Shed(s), Storage
- Parcel number: 2646891781100002002000
- Special conditions: Standard
Construction
Type & style
- Home type: SingleFamily
- Architectural style: Contemporary,Colonial
- Property subtype: Single Family Residence
Materials
- Cedar, Copper Plumbing
- Foundation: Poured
- Roof: Asphalt
Condition
- Resale
- Year built: 1977
Utilities & green energy
- Electric: Circuit Breakers
- Sewer: Connected
- Water: Connected, Public
- Utilities for property: Cable Available, High Speed Internet Available, Sewer Connected, Water Connected
Community & HOA
Community
- Subdivision: Brookside Mdws Sec 01
Location
- Region: Pittsford
Financial & listing details
- Price per square foot: $211/sqft
- Tax assessed value: $234,500
- Annual tax amount: $9,863
- Date on market: 6/6/2024
- Cumulative days on market: 4 days
- Listing terms: Cash,Conventional,FHA,VA Loan
Price history
| Date | Event | Price |
|---|---|---|
| 8/6/2024 | Sold | $500,000+13.7%$211/sqft |
Source:  NYSAMLSs #R1543428 Report a problem NYSAMLSs #R1543428 Report a problem | ||
| 6/11/2024 | Pending sale | $439,900$185/sqft |
Source: NYSAMLSs #R1543428 Report a problem | ||
| 6/6/2024 | Listed for sale | $439,900+137.8%$185/sqft |
Source: NYSAMLSs #R1543428 Report a problem | ||
| 2/28/1997 | Sold | $185,000$78/sqft |
Source: Public Record Report a problem | ||
Public tax history
| Year | Property taxes | Tax assessment |
|---|---|---|
| 2025 | -- | $234,500 |
| 2024 | -- | $234,500 |
| 2023 | -- | $234,500 |
| 2022 | -- | $234,500 |
| 2021 | -- | $234,500 |
| 2020 | -- | $234,500 |
| 2018 | -- | $234,500 +5% |
| 2017 | $4,290 | $223,300 |
| 2016 | -- | $223,300 |
| 2015 | -- | $223,300 |
| 2014 | -- | $223,300 |
| 2013 | -- | $223,300 |
| 2012 | -- | $223,300 |
| 2011 | -- | $223,300 |
| 2010 | -- | $223,300 |
| 2009 | -- | $223,300 |
| 2007 | -- | $223,300 |
| 2006 | -- | $223,300 +2% |
| 2005 | -- | $218,900 |
| 2004 | -- | $218,900 +10% |
| 2003 | -- | $199,000 |
| 2002 | -- | $199,000 |
| 2001 | -- | $199,000 |
| 2000 | -- | $199,000 |
Find assessor info on the county website
Neighborhood: 14534
Nearby homes
- $595,9004 bd3 ba2.8k sqft15 Millwood Ct, Pittsford, NY 14534Off Market

- $489,2004 bd2 ba2.1k sqft3 Millwood Ct, Pittsford, NY 14534Off Market
- $458,8004 bd3 ba2.3k sqft12 Millwood Ct, Pittsford, NY 14534Off Market
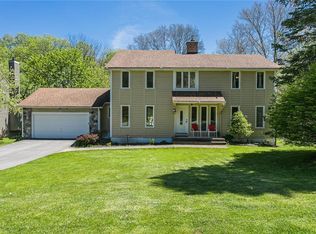
- $485,7004 bd3 ba2.1k sqft10 Millwood Ct, Pittsford, NY 14534Off Market

- $465,1003 bd3 ba2.4k sqft17 Millwood Ct, Pittsford, NY 14534Off Market
- $510,7004 bd2 ba2.3k sqft8 Millwood Ct, Pittsford, NY 14534Off Market
- $481,3004 bd2 ba2.4k sqft14 Millwood Ct, Pittsford, NY 14534Off Market
- $406,1004 bd3 ba2.1k sqft105 Mill Rd, Pittsford, NY 14534Off Market
Nearby schools
GreatSchools rating
- 8/10Thornell Road SchoolGrades: K-5Distance: 0.4 mi
- 9/10Barker Road Middle SchoolGrades: 6-8Distance: 1.2 mi
- 10/10Pittsford Mendon High SchoolGrades: 9-12Distance: 0.8 mi
Schools provided by the listing agent
- Elementary: Thornell Road
- Middle: Barker Road Middle
- High: Pittsford Mendon High
- District: Pittsford
Source: NYSAMLSs. This data may not be complete. We recommend contacting the local school district to confirm school assignments for this home.
Sell for more on Zillow
Get a Zillow Showcase℠ listing at no additional cost and you could sell for .
$550,800
2% more
+$11,016
With Zillow Showcase(estimated)
$561,816
- New York
- Monroe County
- Pittsford
- 14534
- 11 Millwood Ct
Nearby cities
Nearby zip codes
Other Pittsford Topics
