Skip main navigation
Sold for $619,000
  • $619,000

    11 Mimosa Ln, Pilesgrove, NJ 08098

    5beds
    3,670sqft
    Single Family Residence
    Built in 1978
    2.05 Acres Lot
    $653,100 Zestimate®
    $169/sqft
    $4,140 Estimated rent

    Home value

    $653,100

    $418,000 - $1.02M

    $4,140/mo

    Zestimate® history
    Loading
    Loading...

    Owner options

    List your home for rent

    $4,140/mo

    Rent Zestimate®

    Find your next renter with Zillow Rental Manager. Plus, with online applications, you can quickly screen prospective tenants – for free.

    Learn more

    $4,140/mo

    Rent Zestimate®

    Refinance and save

    $4,650/mo

    Est. payment

    Refinancing to a lower rate could help reduce your monthly payments and save thousands over the life of the loan.

    See today's rates

    $4,650/mo

    Est. payment

    Explore your selling options

    Work with a Zillow partner agent

    Leverage their expertise and Zillow's premium Showcase listings to get your home seen by more buyers.

    Get started

    List with your own agent

    Get your home in front of millions of buyers by listing it on Zillow.

    Learn how to do it

    Sell it yourself

    Take full control of how buyers see your home on Zillow by listing For Sale by Owner (FSBO).

    List your home

    What's special

    Cozy fireplaceGorgeous in-ground poolElegant curved iron staircaseCustom-built fully remodeled kitchenMain floor laundryMain-floor officeOversized sink
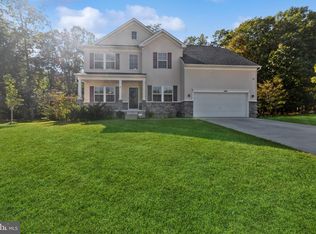
    Welcome to this stunning home that perfectly blends elegance, comfort, and functionality. Boasting 5 spacious bedrooms and 3.5 bathrooms, this property offers an open and airy layout designed for both everyday living and entertaining. The centerpiece of the home is its custom-built, fully remodeled kitchen featuring soft-close cabinetry, gorgeous light countertops, a large center island, pot filler, double oven, oversized sink, and thoughtfully designed storage in every drawer and cabinet. Step into the inviting family room with a cozy fireplace, or unwind in the formal living room. The elegant curved iron staircase adds a touch of architectural charm, while the main-floor office provides the perfect space to work from home. The master bedroom features its own fireplace for added warmth and ambiance. Upgrades and features include: 3-zone central system for year-round comfort, main floor laundry with utility sink, new septic system (2020), two new water heaters (2020), new roof (2021), 2-car garage. Outdoors, the gorgeous in-ground pool is fully fenced for privacy, with a spacious paver patio ideal for summer gatherings. The large backyard offers plenty of space for recreation and relaxation. With generously sized bedrooms, modern updates, and a layout built for making memories, this home is truly one-of-a-kind. Don’t miss your opportunity to own this Pilesgrove gem!

    Zillow last checked:

    Listing updated:

    Listed by:

    Katerina Favorito 856-328-7707,

    HomeSmart First Advantage Realty

    Bought with:

    David Marcantuno, 1222774

    Keller Williams Hometown

    Source: Bright MLS,MLS#: NJSA2015682MLS Logo

    Facts & features

    Interior

    Bedrooms & bathrooms
    • Bedrooms: 5
    • Bathrooms: 4
    • Full bathrooms: 3
    • 1/2 bathrooms: 1
    • Main level bathrooms: 2
    Primary bedroom
    • Features: Attached Bathroom, Balcony Access, Ceiling Fan(s), Fireplace - Other, Flooring - HardWood, Lighting - Ceiling, Walk-In Closet(s)
    • Level: Upper
    • Area: 408 Square Feet
    • Dimensions: 17 X 24
    Bedroom 1
    • Features: Ceiling Fan(s), Flooring - Carpet, Lighting - Ceiling
    • Level: Upper
    • Area: 182 Square Feet
    • Dimensions: 13 X 14
    Bedroom 2
    • Features: Ceiling Fan(s), Lighting - Ceiling, Flooring - HardWood
    • Level: Upper
    • Area: 182 Square Feet
    • Dimensions: 13 X 14
    Bedroom 3
    • Features: Flooring - Carpet, Lighting - Ceiling, Cedar Closet(s)
    • Level: Upper
    • Area: 140 Square Feet
    • Dimensions: 10 X 14
    Bedroom 4
    • Features: Flooring - Carpet
    • Level: Upper
    Bathroom 1
    • Level: Main
    Dining room
    • Features: Flooring - Wood, Formal Dining Room, Lighting - Ceiling
    • Level: Main
    • Area: 240 Square Feet
    • Dimensions: 16 X 15
    Family room
    • Features: Cathedral/Vaulted Ceiling, Flooring - Wood, Lighting - Ceiling, Ceiling Fan(s), Wood Stove
    • Level: Main
    • Area: 484 Square Feet
    • Dimensions: 22 X 22
    Half bath
    • Level: Main
    Kitchen
    • Features: Countertop(s) - Quartz, Dining Area, Flooring - Tile/Brick, Kitchen Island, Eat-in Kitchen, Kitchen - Gas Cooking, Lighting - Pendants, Recessed Lighting, Pantry
    • Level: Main
    • Area: 208 Square Feet
    • Dimensions: 16 X 13
    Living room
    • Features: Fireplace - Other, Flooring - Wood, Lighting - Ceiling
    • Level: Main
    • Area: 360 Square Feet
    • Dimensions: 24 X 15
    Heating
    • Zoned, Natural Gas
    Cooling
    • Central Air, Electric
    Appliances
    • Included: Electric Water Heater
    • Laundry: Has Laundry, Main Level
    Features
    • Basement: Partial
    • Number of fireplaces: 2
    • Fireplace features: Brick, Mantel(s), Decorative, Wood Burning
    Interior area
    • Total structure area: 3,670
    • Total interior livable area: 3,670 sqft
    • Finished area above ground: 3,670
    • Finished area below ground: 0

    Property

    Parking
    • Total spaces: 2
    • Parking features: Garage Door Opener, Inside Entrance, Garage Faces Front, Attached, Driveway
    • Garage spaces: 2
    • Has uncovered spaces: Yes
    Accessibility
    • Accessibility features: 2+ Access Exits
    Features
    • Levels: Two
    • Stories: 2
    • Patio & porch: Patio
    • Exterior features: Chimney Cap(s), Lighting, Play Area, Balcony
    • Has private pool: Yes
    • Pool features: Gunite, In Ground, Private
    • Fencing: Full,Chain Link
    Lot
    • Size: 2.05 Acres
    Details
    • Additional structures: Above Grade, Below Grade
    • Parcel number: 1000004 0100005
    • Zoning: RES
    • Special conditions: Standard

    Construction

    Type & style
    • Home type: SingleFamily
    • Architectural style: Contemporary
    • Property subtype: Single Family Residence
    Materials
    • Combination
    • Foundation: Block
    Condition
    • New construction: No
    • Year built: 1978

    Utilities & green energy

    • Sewer: Private Sewer
    • Water: Private

    Community & neighborhood

    Location
    • Region: Pilesgrove
    • Subdivision: Laurel Hills
    • Municipality: PILESGROVE TWP

    Other

    Other facts
    • Listing agreement: Exclusive Agency
    • Listing terms: Cash,Conventional,FHA,VA Loan,USDA Loan
    • Ownership: Fee Simple

    Price history

    DateEventPrice
    1/30/2026Sold$619,000$169/sqft
    Source: Bright MLS #NJSA2015682 Report a problem
    11/29/2025Pending sale$619,000$169/sqft
    Source: Bright MLS #NJSA2015682 Report a problem
    10/6/2025Price change$619,000-4.8%$169/sqft
    Source: Bright MLS #NJSA2015682 Report a problem
    9/25/2025Pending sale$650,000$177/sqft
    Source: Bright MLS #NJSA2015682 Report a problem
    8/12/2025Listed for sale$650,000+106.3%$177/sqft
    Source: Bright MLS #NJSA2015682 Report a problem
    2/18/2020Sold$315,000-17.1%$86/sqft
    Source: Public Record Report a problem
    11/15/2019Listing removed$380,000$104/sqft
    Source: Pino Agency-Pennsville #NJSA135740 Report a problem
    11/11/2019Price change$380,000+15.5%$104/sqft
    Source: Pino Agency-Pennsville #NJSA135740 Report a problem
    11/1/2019Pending sale$329,000$90/sqft
    Source: Pino Agency-Pennsville #NJSA135740 Report a problem
    10/4/2019Listed for sale$329,000+48.9%$90/sqft
    Source: Pino Agency-Pennsville #NJSA135740 Report a problem
    9/27/2018Sold$221,000-7.9%$60/sqft
    Source: Public Record Report a problem
    6/18/2018Listing removed$240,000$65/sqft
    Source: Warner Real Estate & Auction #1000130694 Report a problem
    5/23/2018Price change$240,000-39.5%$65/sqft
    Source: Warner Real Estate & Auction #1000130694 Report a problem
    2/8/2018Listed for sale$397,000-7.7%$108/sqft
    Source: Warner Real Estate & Auction #1000130694 Report a problem
    9/1/2017Listing removed$430,000$117/sqft
    Source: CENTURY 21 Town & Country Realty #6824826 Report a problem
    4/20/2017Price change$430,000-4.4%$117/sqft
    Source: CENTURY 21 Town & Country Realty #6824826 Report a problem
    3/7/2017Price change$450,000-2.2%$123/sqft
    Source: CENTURY 21 Town & Country Realty #6824826 Report a problem
    8/10/2016Price change$459,900-2.1%$125/sqft
    Source: CENTURY 21 Town & Country Realty #6824826 Report a problem
    7/8/2016Listed for sale$470,000-20.3%$128/sqft
    Source: Century 21 Town & Country Realty - Woodstown #6824826 Report a problem
    1/2/2012Listing removed$590,000$161/sqft
    Source: Coldwell Banker Pino Agency #5899945 Report a problem
    6/9/2011Listed for sale$590,000$161/sqft
    Source: Coldwell Banker Pino Agency #5899945 Report a problem

    Public tax history

    YearProperty taxesTax assessment
    2024$11,915 -1.4%$325,900
    2023$12,088 +10.2%$325,900
    2022$10,967 +3.6%$325,900
    2021$10,588 +34.2%$325,900
    2020$7,891 -4.7%$325,900 +30.3%
    2019$8,276 $250,200 -30.6%
    2018$8,276 -21.6%$360,500
    2017$10,559 +12.7%$360,500
    2016$9,373 +3.8%$360,500
    2015$9,027 +3.7%$360,500
    2014$8,702 -5.2%$360,500
    2013$9,183 $360,500

    Find assessor info on the county website

    Neighborhood: 08098

    Nearby schools

    GreatSchools rating
    Schools provided by the listing agent
    • District: Woodstown-pilesgrove Regi Schools

    Source: Bright MLS. This data may not be complete. We recommend contacting the local school district to confirm school assignments for this home.

    Get a cash offer in 3 minutes
    Find out how much your home could sell for in as little as 3 minutes with a no-obligation cash offer.
    Estimated market value
    $653,100
    Get a cash offer in 3 minutes
    Find out how much your home could sell for in as little as 3 minutes with a no-obligation cash offer.
    Estimated market value
    $653,100