Escape to Big Canoe — North Georgia’s premier gated mountain and lake community, just one hour from Atlanta and 45 minutes from Avalon in Alpharetta. Nestled in Hillside at Cox Mountain, the only non-rental neighborhood in Big Canoe, this move-in-ready home offers the perfect blend of luxury, low-maintenance living, and resort-style amenities. This fully renovated 3-bedroom, 4.5-bath home showcases modern design and mountain comfort. The light-filled great room features vaulted ceilings, a stone fireplace, and views of 12 acres of protected woodlands that will never be developed. The gourmet kitchen, renovated in 2025, is ideal for entertaining family and friends and includes a large island, quartz countertops, stainless appliances, workstation sink, and custom cabinetry. The primary suite on the main level is a serene retreat with a spa-style bath, featuring a freestanding soaking tub, frameless glass shower, and custom closets. Upstairs, you’ll find two ensuite bedrooms, a loft, and flex space perfect for guests or a home gym. On the terrace level, enjoy a full entertainment suite with a bar, wine storage, fireplace, and private home office for easy work-from-home convenience (could be easily converted to 4th bedroom). Relax outdoors year-round with two screened porches and a welcoming front porch. A flat driveway, new roof, fresh paint, updated lighting and flooring make this a true turnkey home. Living in Big Canoe means access to incredible amenities: 27-hole championship golf course (no initiation fee), multiple lakes for fishing, kayaking, and boating, beach and swim area, marina, pickleball, tennis, racquetball, and bocce courts, wellness and fitness center with classes, indoor pool and gym, over 100 clubs and social activities for every interest, gated security, paved roads. This home is two minutes from the clubhouse, pro shop and wellness center, six minutes from the main gate, and is ideal for anyone searching for a primary residence or second home close to Atlanta where golf, fitness, hobbies and nature come together in one exceptional community. Experience the best of North Georgia mountain living with resort amenities, modern comfort, and peaceful privacy.
Closed
$785,000
11 Mission Path, Jasper, GA 30143
3beds
3,667sqft
Single Family Residence, Residential
Built in 2004
0.27 Acres Lot
$781,100 Zestimate®
$214/sqft
$3,385 Estimated rent
Home value
$781,100
$633,000 - $969,000
$3,385/mo
Zestimate® history
Owner options
List your home for rent
$3,385/mo
Rent Zestimate®
Find your next renter with Zillow Rental Manager. Plus, with online applications, you can quickly screen prospective tenants – for free.
$3,385/mo
Rent Zestimate®
Refinance and save
$5,505/mo
Est. payment
Refinancing to a lower rate could help reduce your monthly payments and save thousands over the life of the loan.
$5,505/mo
Est. payment
Explore your selling options
Work with a Zillow partner agent
Leverage their expertise and Zillow's premium Showcase listings to get your home seen by more buyers.
Get startedList with your own agent
Get your home in front of millions of buyers by listing it on Zillow.
Learn how to do itSell it yourself
Take full control of how buyers see your home on Zillow by listing For Sale by Owner (FSBO).
List your homeWhat's special
Zillow last checked:
Listing updated:
Listed by:
Lindsay Levin,
Berkshire Hathaway HomeServices Georgia Properties,
BJ McCranie,
Berkshire Hathaway HomeServices Georgia Properties
Bought with:
Garet Rhodes, 421027
Big Canoe Brokerage, LLC.
Source: FMLS GA,MLS#: 7674315
Facts & features
Interior
Bedrooms & bathrooms
- Bedrooms: 3
- Bathrooms: 5
- Full bathrooms: 4
- 1/2 bathrooms: 1
- Main level bathrooms: 1
- Main level bedrooms: 1
Rooms
- Room types: Family Room, Office, Wine Cellar, Bonus Room, Loft
Primary bedroom
- Features: Master on Main
- Level: Master on Main
Bedroom
- Features: Master on Main
Primary bathroom
- Features: Double Vanity, Separate Tub/Shower, Soaking Tub
Dining room
- Features: Seats 12+, Separate Dining Room
Kitchen
- Features: Pantry, Second Kitchen, Stone Counters, View to Family Room, Cabinets White, Kitchen Island
Heating
- Central, Heat Pump, Zoned
Cooling
- Ceiling Fan(s), Central Air, Heat Pump, Zoned
Appliances
- Included: Disposal, Dishwasher, Double Oven, Electric Oven, Electric Water Heater, Gas Cooktop, Microwave, Self Cleaning Oven, Refrigerator
- Laundry: Laundry Room, Main Level
Features
- Double Vanity, Entrance Foyer
- Flooring: Tile, Carpet, Hardwood
- Windows: Insulated Windows, Plantation Shutters
- Basement: Finished,Daylight,Exterior Entry,Finished Bath,Interior Entry
- Number of fireplaces: 2
- Fireplace features: Basement, Family Room, Gas Log, Gas Starter
- Common walls with other units/homes: No Common Walls
Interior area
- Total structure area: 3,667
- Total interior livable area: 3,667 sqft
- Finished area above ground: 2,127
- Finished area below ground: 1,635
Property
Parking
- Total spaces: 2
- Parking features: Driveway, Garage, Garage Door Opener, Garage Faces Front, Kitchen Level, Level Driveway, Electric Vehicle Charging Station(s)
- Garage spaces: 2
- Has uncovered spaces: Yes
Accessibility
- Accessibility features: None
Features
- Levels: Three Or More
- Patio & porch: Deck, Front Porch, Patio, Screened, Covered, Enclosed, Rear Porch
- Exterior features: Private Yard, Rain Barrel/Cistern(s), Storage
- Pool features: Heated, In Ground, Indoor
- Spa features: None
- Fencing: None
- Has view: Yes
- View description: Other
- Waterfront features: None
- Body of water: None
Lot
- Size: 0.27 Acres
- Features: Back Yard, Cul-De-Sac, Front Yard, Landscaped, Wooded
Details
- Additional structures: None
- Parcel number: 046D 244
- Other equipment: Irrigation Equipment
- Horse amenities: None
Construction
Type & style
- Home type: SingleFamily
- Architectural style: Craftsman,Traditional
- Property subtype: Single Family Residence, Residential
Materials
- Cement Siding, Stone, Shingle Siding
- Foundation: Concrete Perimeter
- Roof: Asphalt,Composition
Condition
- Resale
- New construction: No
- Year built: 2004
Utilities & green energy
- Electric: 110 Volts, 220 Volts in Garage, 220 Volts in Laundry
- Sewer: Public Sewer
- Water: Public
- Utilities for property: Electricity Available, Phone Available, Water Available, Cable Available, Natural Gas Available, Sewer Available
Green energy
- Energy efficient items: Appliances, Water Heater
- Energy generation: None
Community & HOA
Community
- Features: Clubhouse, Fishing, Fitness Center, Gated, Golf, Lake, Marina, Near Trails/Greenway, Playground, Pool, Restaurant, Tennis Court(s)
- Security: Carbon Monoxide Detector(s), Fire Alarm, Security Gate, Smoke Detector(s), Security System Owned
- Subdivision: Big Canoe
HOA
- Has HOA: Yes
- Services included: Maintenance Grounds, Reserve Fund, Insurance, Termite, Swim, Tennis
- HOA fee: $855 quarterly
Location
- Region: Jasper
Financial & listing details
- Price per square foot: $214/sqft
- Tax assessed value: $497,827
- Annual tax amount: $3,783
- Date on market: 10/31/2025
- Cumulative days on market: 7 days
- Electric utility on property: Yes
- Road surface type: Asphalt, Paved
Price history
| Date | Event | Price |
|---|---|---|
| 12/17/2025 | Sold | $785,000-1.9%$214/sqft |
Source:  FMLS GA #7674315 Report a problem FMLS GA #7674315 Report a problem | ||
| 11/18/2025 | Pending sale | $800,000$218/sqft |
Source: FMLS GA #7674315 Report a problem | ||
| 10/31/2025 | Listed for sale | $800,000+56.9%$218/sqft |
Source: FMLS GA #7674315 Report a problem | ||
| 6/26/2020 | Sold | $510,000-3.6%$139/sqft |
Source:  FMLS GA #6719002 Report a problem FMLS GA #6719002 Report a problem | ||
| 6/11/2020 | Pending sale | $529,000$144/sqft |
Source: Big Canoe Brokerage, LLC. #6719002 Report a problem | ||
| 5/5/2020 | Listed for sale | $529,000+67.9%$144/sqft |
Source: Big Canoe Brokerage, LLC. #6719002 Report a problem | ||
| 8/16/2013 | Sold | $315,000-3%$86/sqft |
Source: FMLS GA #5076008 Report a problem | ||
| 12/15/2009 | Sold | $324,900-22.6%$89/sqft |
Source: Public Record Report a problem | ||
| 7/11/2005 | Sold | $420,000$115/sqft |
Source: Public Record Report a problem | ||
Public tax history
| Year | Property taxes | Tax assessment |
|---|---|---|
| 2025 | $3,516 -7.1% | $199,131 |
| 2024 | $3,783 -1.5% | $199,131 |
| 2023 | $3,842 -2.7% | $199,131 |
| 2022 | $3,948 -9% | $199,131 |
| 2021 | $4,339 +48.3% | $199,131 +56.3% |
| 2020 | $2,925 -0.9% | $127,418 |
| 2019 | $2,953 -1.6% | $127,418 |
| 2018 | $3,001 | $127,418 |
| 2017 | $3,001 +0% | $127,418 +1.3% |
| 2016 | $3,001 -0.3% | $125,792 |
| 2015 | $3,010 +2.4% | $125,792 |
| 2014 | $2,940 -0.2% | $125,792 |
| 2013 | $2,946 | $125,792 |
| 2012 | -- | -- |
| 2011 | -- | -- |
| 2010 | -- | -- |
| 2009 | $3,741 +9% | $166,416 |
| 2008 | $3,431 | $166,416 |
| 2007 | -- | $166,416 |
| 2006 | -- | $166,416 |
| 2005 | -- | $166,416 |
Find assessor info on the county website
Neighborhood: 30143
Nearby homes
- $627,4005 bd5 ba1.9k sqft182 Hillside Way, Jasper, GA 30143Off Market
- $541,300-- bd3 ba1.6k sqft186 Hillside Way, Jasper, GA 30143Off Market
- $542,9005 bd4 ba1.8k sqft185 Hillside Way, Jasper, GA 30143Off Market
- $700,8004 bd5 ba3.6k sqft173 Hillside Way, Jasper, GA 30143Off Market
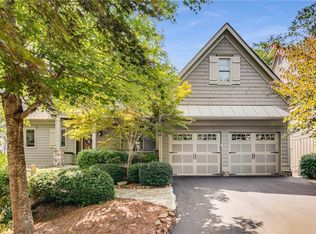
- $488,5003 bd2 ba1.6k sqft150 Hillside Way, Jasper, GA 30143Off Market
- $520,3004 bd4 ba2.6k sqft21 Mission Path, Jasper, GA 30143Off Market
- $644,200-- bd4 ba2k sqft14 Mission Path, Jasper, GA 30143Off Market
- $725,0005 bd5 ba3k sqft20 Mission Path, Jasper, GA 30143Pending
Nearby schools
GreatSchools rating
- 9/10Tate Elementary SchoolGrades: PK-4Distance: 5.4 mi
- 3/10Pickens County Middle SchoolGrades: 7-8Distance: 7.2 mi
- 7/10Pickens County High SchoolGrades: 9-12Distance: 5.9 mi
Schools provided by the listing agent
- Elementary: Tate
- Middle: Jasper
- High: Pickens
Source: FMLS GA. This data may not be complete. We recommend contacting the local school district to confirm school assignments for this home.
Get a cash offer in 3 minutes
Find out how much your home could sell for in as little as 3 minutes with a no-obligation cash offer.
Estimated market value
$781,100
Get a cash offer in 3 minutes
Find out how much your home could sell for in as little as 3 minutes with a no-obligation cash offer.
Estimated market value
$781,100
- Georgia
- Pickens County
- Jasper
- 30143
- 11 Mission Path
Nearby cities
Nearby zip codes
Other Jasper Topics
