Skip main navigation
Sold for $550,000
  • $550,000

    11 Mississippi Trl, Medford, NJ 08055

    3beds
    2,545sqft
    Single Family Residence
    Built in 1978
    0.58 Acres Lot
    $565,600 Zestimate®
    $216/sqft
    $4,068 Estimated rent

    Home value

    $565,600

    $515,000 - $622,000

    $4,068/mo

    Zestimate® history
    Loading
    Loading...

    Owner options

    List your home for rent

    $4,068/mo

    Rent Zestimate®

    Find your next renter with Zillow Rental Manager. Plus, with online applications, you can quickly screen prospective tenants – for free.

    Learn more

    $4,068/mo

    Rent Zestimate®

    Refinance and save

    $3,908/mo

    Est. payment

    Refinancing to a lower rate could help reduce your monthly payments and save thousands over the life of the loan.

    See today's rates

    $3,908/mo

    Est. payment

    Explore your selling options

    Work with a Zillow partner agent

    Leverage their expertise and Zillow's premium Showcase listings to get your home seen by more buyers.

    Get started

    List with your own agent

    Get your home in front of millions of buyers by listing it on Zillow.

    Learn how to do it

    Sell it yourself

    Take full control of how buyers see your home on Zillow by listing For Sale by Owner (FSBO).

    List your home

    What's special

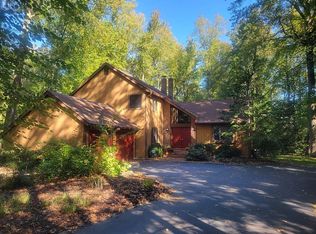
    Cozy gas fireplaceTwo-car garageGas stoveQuiet wooded settingStainless steel sinkDouble vanityCovered front porch
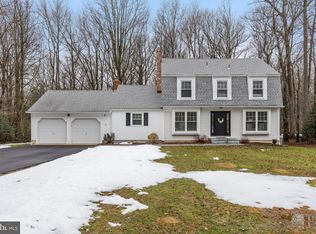
    Why settle for ordinary when you can live surrounded by beauty, privacy, and the tranquility of nature? Step into your dream home—where RUSTIC INDUSTRIAL STYLE MEETS CONTEMPORARY WOODLAND RETREAT. This beautifully appointed residence offers the space, character, and comfort today’s buyers desire, all nestled on a private, tree-lined lot in Medford’s highly sought-after HOOT OWL ESTATES. Impeccably styled and thoughtfully updated, this home is perfect for peaceful living and effortless entertaining. Inside, you’ll find an INVITING EAT-IN KITCHEN with quartz countertops, a gas stove, large stainless steel sink, stainless appliances, and under-cabinet lighting—all perfectly complemented by wood accents and picturesque morning views of the backyard. Entertain in the FORMAL LIVING AND DINING ROOMS, enhanced by dramatic wood beam ceilings and designer lighting, or unwind in the SUNKEN FAMILY ROOM, complete with a cozy gas fireplace and curated finishes. A SPACIOUS BONUS ROOM offers endless potential—ideal for a home office, fitness studio, playroom, or fourth bedroom. Upstairs, the OVERSIZED PRIMARY SUITE is a true sanctuary with a CUSTOM WALK-IN CLOSET and a SPA-INSPIRED BATH featuring a double vanity and 14-inch high-pressure rain shower. Wake up to breathtaking sunrises from the comfort of your bed, with woodland views that start each day in serenity. TWO ADDITIONAL LARGE BEDROOMS, A STYLISHLY UPDATED FULL BATH, AND A SECOND-FLOOR LAUNDRY ROOM provide everyday comfort and ease. The TWO-CAR GARAGE includes a Rogue wall-mounted, fold-back workout rack for fitness enthusiasts, along with ample cabinet storage to keep gear, tools, and essentials neatly organized. Step outside to a GENEROUS DECK with a built-in gas grill hookup—perfect for entertaining—and a SPACIOUS BACKYARD surrounded by mature trees that offer privacy and a natural soundscape of chirping birds, ideal for morning coffee or quiet evenings. The COVERED FRONT PORCH adds a charming welcome and a peaceful place to relax. While tucked away in a quiet wooded setting, you’re just a short drive from everyday essentials and Medford’s charming historic village, where you’ll find boutique shops, restaurants, breweries, and year-round events. Surrounded by parks, lakes, and trails, outdoor enthusiasts will love the nearby opportunities for hiking, biking, paddling, and more—all just 30 minutes to Philadelphia and 45 minutes to the Jersey Shore. Families will appreciate the proximity to a TOP-RATED ELEMENTARY SCHOOL, just a short walk or bike ride away—making mornings easier and the community feel even more connected. A rare blend of elegance, function, and setting—this property is designed to impress and built to last. Schedule your private tour today and discover why 11 MISSISSIPPI TRAIL is the one you’ve been waiting for!

    Zillow last checked:

    Listing updated:

    Listed by:

    Scott Farrell 609-439-2155,

    Keller Williams Realty - Cherry Hill

    Bought with:

    Jason Gareau, 18126

    Long & Foster Real Estate, Inc.

    Source: Bright MLS,MLS#: NJBL2086870MLS Logo

    Facts & features

    Interior

    Bedrooms & bathrooms
    • Bedrooms: 3
    • Bathrooms: 3
    • Full bathrooms: 2
    • 1/2 bathrooms: 1
    • Main level bathrooms: 1
    Rooms
    • Room types: Living Room, Dining Room, Primary Bedroom, Bedroom 2, Bedroom 3, Kitchen, Family Room, Laundry, Bonus Room
    Primary bedroom
    • Level: Upper
    • Area: 308 Square Feet
    • Dimensions: 21 X 14
    Bedroom 2
    • Level: Upper
    • Area: 180 Square Feet
    • Dimensions: 16 X 13
    Bedroom 3
    • Level: Upper
    • Area: 204 Square Feet
    • Dimensions: 17 x 12
    Bonus room
    • Level: Main
    • Area: 375 Square Feet
    • Dimensions: 25 x 15
    Dining room
    • Level: Main
    • Area: 165 Square Feet
    • Dimensions: 14 X 11
    Family room
    • Level: Main
    • Area: 306 Square Feet
    • Dimensions: 15 X 17
    Kitchen
    • Features: Kitchen - Gas Cooking, Pantry
    • Level: Main
    • Area: 182 Square Feet
    • Dimensions: 13 X 14
    Laundry
    • Level: Upper
    • Area: 35 Square Feet
    • Dimensions: 5 X 7
    Living room
    • Level: Main
    • Area: 294 Square Feet
    • Dimensions: 20 X 13
    Heating
    • Forced Air, Programmable Thermostat, Natural Gas
    Cooling
    • Central Air, Electric
    Appliances
    • Included: Built-In Range, Self Cleaning Oven, Dishwasher, Refrigerator, Disposal, Microwave, Water Treat System, Gas Water Heater
    • Laundry: Upper Level, Laundry Room
    Features
    • Primary Bath(s), Ceiling Fan(s), Exposed Beams, Bathroom - Stall Shower, Eat-in Kitchen, Cathedral Ceiling(s)
    • Flooring: Wood, Tile/Brick, Carpet
    • Has basement: No
    • Number of fireplaces: 1
    • Fireplace features: Brick, Gas/Propane
    Interior area
    • Total structure area: 2,545
    • Total interior livable area: 2,545 sqft
    • Finished area above ground: 2,545
    • Finished area below ground: 0

    Property

    Parking
    • Total spaces: 6
    • Parking features: Inside Entrance, Garage Door Opener, Oversized, Asphalt, Attached, Driveway
    • Attached garage spaces: 2
    • Uncovered spaces: 4
    Accessibility
    • Accessibility features: None
    Features
    • Levels: Two
    • Stories: 2
    • Patio & porch: Deck, Porch
    • Exterior features: Lighting, Play Equipment
    • Pool features: None
    Lot
    • Size: 0.58 Acres
    • Features: Wooded, Front Yard, Rear Yard, SideYard(s)
    Details
    • Additional structures: Above Grade, Below Grade
    • Parcel number: 200210300020
    • Zoning: GD
    • Special conditions: Standard

    Construction

    Type & style
    • Home type: SingleFamily
    • Architectural style: Colonial,Contemporary
    • Property subtype: Single Family Residence
    Materials
    • Aluminum Siding, Wood Siding
    • Foundation: Concrete Perimeter, Brick/Mortar, Block, Crawl Space
    • Roof: Shingle
    Condition
    • Excellent
    • New construction: No
    • Year built: 1978

    Utilities & green energy

    • Electric: 200+ Amp Service
    • Sewer: Public Sewer
    • Water: Well
    • Utilities for property: Cable Connected

    Community & HOA

    Community
    • Subdivision: Hoot Owl Estates
    HOA
    • Has HOA: No
    Location
    • Region: Medford
    • Municipality: MEDFORD TWP

    Financial & listing details

    • Price per square foot: $216/sqft
    • Tax assessed value: $273,000
    • Annual tax amount: $9,688
    • Date on market: 5/14/2025
    • Listing agreement: Exclusive Right To Sell
    • Listing terms: Conventional,FHA,Cash,VA Loan
    • Inclusions: Washer, Dryer, Refrigerator, Range, Dishwasher, Microwave
    • Exclusions: Freezer In Garage
    • Ownership: Fee Simple

    Price history

    DateEventPrice
    7/11/2025Sold$550,000-2.7%$216/sqft
    Source: Bright MLS #NJBL2086870 Report a problem
    6/6/2025Pending sale$565,000$222/sqft
    Source: Bright MLS #NJBL2086870 Report a problem
    6/5/2025Listing removed$565,000$222/sqft
    Source: Bright MLS #NJBL2086870 Report a problem
    5/30/2025Pending sale$565,000$222/sqft
    Source: Bright MLS #NJBL2086870 Report a problem
    5/27/2025Contingent$565,000$222/sqft
    Source: Bright MLS #NJBL2086870 Report a problem
    5/14/2025Listed for sale$565,000+13.5%$222/sqft
    Source: Bright MLS #NJBL2086870 Report a problem
    9/22/2022Listing removed--
    Source: Owner Report a problem
    9/20/2022Listed for sale$498,000+47.8%$196/sqft
    Source: Owner Report a problem
    1/9/2017Sold$337,000-6.4%$132/sqft
    Source: Public Record Report a problem
    10/24/2016Price change$359,900-5.3%$141/sqft
    Source: Keller Williams - Cherry Hill #6874843 Report a problem
    10/13/2016Listed for sale$379,900$149/sqft
    Source: Keller Williams Realty - Cherry Hill #6874843 Report a problem

    Public tax history

    YearProperty taxesTax assessment
    2025$9,689 +7%$273,000
    2024$9,058 $273,000
    2023-- $273,000
    2022$8,873 +0.6%$273,000
    2021$8,823 +2%$273,000
    2020$8,651 +1.4%$273,000
    2019$8,531 +5.2%$273,000
    2018$8,107 +0.3%$273,000 +1.3%
    2017$8,080 -1.5%$269,400
    2016$8,206 +3.1%$269,400
    2015$7,955 +3.4%$269,400
    2014$7,694 +3.6%$269,400
    2013$7,430 +14.9%$269,400
    2012$6,468 +1.4%$269,400 +86.2%
    2011$6,377 +2.3%$144,700
    2010$6,234 +0.7%$144,700
    2009$6,189 -0.8%$144,700
    2008$6,237 +3.6%$144,700
    2007$6,021 +5.4%$144,700
    2006$5,714 +3.7%$144,700
    2005$5,512 +8%$144,700
    2004$5,105 $144,700
    2003-- $144,700
    2002-- $144,700
    2001-- $144,700
    Find assessor info on the county website

    Neighborhood: 08055

    Nearby schools

    GreatSchools rating
    Schools provided by the listing agent
    • Elementary: Taunton Forge
    • Middle: Medford Township Memorial
    • High: Shawnee
    • District: Medford Township Public Schools

    Source: Bright MLS. This data may not be complete. We recommend contacting the local school district to confirm school assignments for this home.

    Get a cash offer in 3 minutes
    Find out how much your home could sell for in as little as 3 minutes with a no-obligation cash offer.
    Estimated market value
    $565,600
    Get a cash offer in 3 minutes
    Find out how much your home could sell for in as little as 3 minutes with a no-obligation cash offer.
    Estimated market value
    $565,600