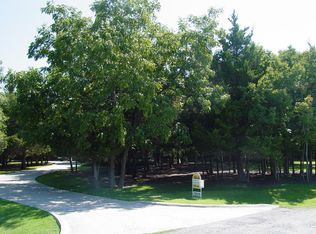
Urban Convenience + Rural Charm! 2 combined properties that total 12.3 acres of wooded nature’s paradise. Exquisite custom home has vaulted wood beamed ceilings, plantation shutters throughout, rich wide plank wood floors, & abundant crown molding. The open concept floor plan has a gourmet kitchen equipped with Thermador SS appliances, a built-in refrigerator, & a professional grade gas range & vented hood with a beautiful stone surround. The large open living area has a floor to ceiling stone gas log fireplace with custom built ins on either side. The private primary suite has a corner gas log fireplace & bath with garden tub & walk in shower. 2 bedrooms and a bonus room (unfinished) are on the 2nd floor, & walk-out attic access. The energy efficient home has spray foam insulation & tankless HW heaters. The outdoor living area offers a diving pool, outdoor kitchen, fire pit, & covered patio. Then step through the gate for the 10 adjacent acres of trails through the forest of trees.
Sold
Price Unknown
11 Mistymeadow Dr, Melissa, TX 75454
3beds
3,570sqft
Single Family Residence
Built in 2015
12.31 Acres Lot
$1,246,700 Zestimate®
$--/sqft
$5,195 Estimated rent
Home value
$1,246,700
$1.16M - $1.33M
$5,195/mo
Zestimate® history
Owner options
List your home for rent
$5,195/mo
Rent Zestimate®
Find your next renter with Zillow Rental Manager. Plus, with online applications, you can quickly screen prospective tenants – for free.
$5,195/mo
Rent Zestimate®
Refinance and save
$900/mo
Est. payment
Refinancing to a lower rate could help reduce your monthly payments and save thousands over the life of the loan.
$900/mo
Est. payment
Explore your selling options
Work with a Zillow partner agent
Leverage their expertise and Zillow's premium Showcase listings to get your home seen by more buyers.
Get startedList with your own agent
Get your home in front of millions of buyers by listing it on Zillow.
Learn how to do itSell it yourself
Take full control of how buyers see your home on Zillow by listing For Sale by Owner (FSBO).
List your homeWhat's special
Diving poolOutdoor kitchenOpen concept floor planCustom built insWide plank wood floorsCovered patioVaulted wood beamed ceilings
Zillow last checked:
Listing updated:
Listed by:
Larry Mowatt 0528596 214-505-9271,
Keller Williams Realty Allen 972-747-5100,
Donna Agan 0420490 214-212-8466,
Keller Williams Realty Allen
Bought with:
Shannon Broussard
CRI Real Estate Services
Source: NTREIS,MLS#: 20690156
Facts & features
Interior
Bedrooms & bathrooms
- Bedrooms: 3
- Bathrooms: 4
- Full bathrooms: 3
- 1/2 bathrooms: 1
Primary bedroom
- Features: Ceiling Fan(s), Double Vanity, En Suite Bathroom, Fireplace, Garden Tub/Roman Tub, Sitting Area in Primary, Separate Shower, Walk-In Closet(s)
- Level: First
- Dimensions: 19 x 15
Bedroom
- Features: Ceiling Fan(s), En Suite Bathroom, Split Bedrooms
- Level: Second
- Dimensions: 14 x 13
Bedroom
- Features: Ceiling Fan(s), En Suite Bathroom, Split Bedrooms
- Level: Second
- Dimensions: 14 x 13
Bonus room
- Level: Second
- Dimensions: 13 x 9
Breakfast room nook
- Features: Eat-in Kitchen, Kitchen Island
- Level: First
- Dimensions: 9 x 8
Dining room
- Features: Ceiling Fan(s)
- Level: First
- Dimensions: 21 x 9
Game room
- Level: First
- Dimensions: 18 x 14
Kitchen
- Features: Breakfast Bar, Eat-in Kitchen, Granite Counters, Kitchen Island, Pantry
- Level: First
- Dimensions: 20 x 16
Living room
- Features: Built-in Features, Fireplace
- Level: First
- Dimensions: 22 x 21
Office
- Level: First
- Dimensions: 13 x 11
Utility room
- Features: Built-in Features, Utility Room, Utility Sink
- Level: First
- Dimensions: 10 x 8
Heating
- Propane, Zoned
Cooling
- Central Air, Ceiling Fan(s), Electric, Zoned
Appliances
- Included: Some Gas Appliances, Built-In Refrigerator, Dishwasher, Disposal, Gas Range, Microwave, Plumbed For Gas, Range, Some Commercial Grade, Tankless Water Heater
- Laundry: Washer Hookup, Electric Dryer Hookup, Laundry in Utility Room
Features
- Chandelier, Decorative/Designer Lighting Fixtures, Eat-in Kitchen, Granite Counters, High Speed Internet, Kitchen Island, Open Floorplan, Pantry, Cable TV, Vaulted Ceiling(s), Walk-In Closet(s), Wired for Sound
- Flooring: Carpet, Ceramic Tile, Wood
- Windows: Bay Window(s), Shutters
- Has basement: No
- Number of fireplaces: 2
- Fireplace features: Gas Log, Stone
Interior area
- Total interior livable area: 3,570 sqft
Property
Parking
- Total spaces: 2
- Parking features: Additional Parking, Concrete, Door-Single, Driveway, Garage, Garage Door Opener, Oversized, Garage Faces Side
- Attached garage spaces: 2
- Has uncovered spaces: Yes
Features
- Levels: Two
- Stories: 2
- Patio & porch: Rear Porch, Front Porch, Patio, Covered
- Exterior features: Fire Pit, Gas Grill, Outdoor Kitchen, Private Yard, Rain Gutters
- Pool features: Diving Board, Gunite, In Ground, Pool
- Fencing: Wrought Iron
Lot
- Size: 12.31 Acres
- Features: Acreage, Backs to Greenbelt/Park, Irregular Lot, Landscaped, Many Trees, Subdivision, Sprinkler System
Details
- Additional structures: Barn(s), Stable(s)
- Parcel number: R446400002001
Construction
Type & style
- Home type: SingleFamily
- Architectural style: Traditional,Detached
- Property subtype: Single Family Residence
- Attached to another structure: Yes
Materials
- Fiber Cement, Rock, Stone
- Foundation: Slab
- Roof: Composition
Condition
- Year built: 2015
Utilities & green energy
- Sewer: Aerobic Septic, Septic Tank
- Water: Public
- Utilities for property: Electricity Connected, Propane, Septic Available, Underground Utilities, Water Available, Cable Available
Community & HOA
Community
- Features: Gated
- Security: Security System, Smoke Detector(s)
- Subdivision: Woods Of Country Ridge
HOA
- Has HOA: Yes
- Services included: Association Management
- HOA fee: $900 annually
- HOA name: Real Manage
- HOA phone: 855-877-2472
Location
- Region: Melissa
Financial & listing details
- Tax assessed value: $1,184,657
- Annual tax amount: $14,221
- Date on market: 7/31/2024
- Cumulative days on market: 256 days
- Listing terms: Cash,Conventional,FHA,VA Loan
- Exclusions: washer and dryer
- Electric utility on property: Yes
- Road surface type: Asphalt
Price history
| Date | Event | Price |
|---|---|---|
| 5/16/2025 | Sold | -- |
Source: NTREIS #20690156 Report a problem | ||
| 4/29/2025 | Pending sale | $1,295,000$363/sqft |
Source: NTREIS #20690156 Report a problem | ||
| 4/14/2025 | Contingent | $1,295,000$363/sqft |
Source: NTREIS #20690156 Report a problem | ||
| 3/3/2025 | Price change | $1,295,000-4.1%$363/sqft |
Source: NTREIS #20690156 Report a problem | ||
| 1/6/2025 | Price change | $1,350,000-6.8%$378/sqft |
Source: NTREIS #20690156 Report a problem | ||
| 10/25/2024 | Price change | $1,449,000-3.4%$406/sqft |
Source: NTREIS #20690156 Report a problem | ||
| 7/31/2024 | Listed for sale | $1,500,000+1100%$420/sqft |
Source: NTREIS #20690156 Report a problem | ||
| 9/5/2014 | Listing removed | $125,000$35/sqft |
Source: Fathom Realty #11862525 Report a problem | ||
| 9/4/2013 | Price change | $125,000-13.8%$35/sqft |
Source: Fathom Realty #11862525 Report a problem | ||
| 6/23/2012 | Listed for sale | $145,000-2%$41/sqft |
Source: Keller Williams N Collin Cty #11495335 Report a problem | ||
| 5/3/2012 | Listing removed | $148,000$41/sqft |
Source: Keller Williams - McKinney North Collin County #11495335 Report a problem | ||
| 11/5/2011 | Price change | $148,000-4.5%$41/sqft |
Source: Keller Williams - McKinney North Collin County #11495335 Report a problem | ||
| 12/5/2010 | Listed for sale | $155,000$43/sqft |
Source: Keller Williams - McKinney North Collin County #11495335 Report a problem | ||
Public tax history
| Year | Property taxes | Tax assessment |
|---|---|---|
| 2025 | $12,174 -9.7% | $885,720 +10% |
| 2024 | $13,488 +6.8% | $805,200 +10% |
| 2023 | $12,624 -17.6% | $732,000 -2.2% |
| 2022 | $15,318 +1.7% | $748,259 +10% |
| 2021 | $15,065 +7.9% | $680,235 +10% |
| 2020 | $13,960 | $618,395 -0.3% |
| 2019 | -- | $620,000 +4.7% |
| 2018 | $14,000 +115.7% | $592,352 +4.5% |
| 2017 | $6,491 | $567,077 +124.5% |
| 2016 | $6,491 +102.4% | $252,597 +94.3% |
| 2015 | $3,207 | $130,000 |
| 2014 | $3,207 | $130,000 |
| 2013 | -- | $130,000 |
| 2012 | -- | $130,000 |
| 2011 | -- | $130,000 |
| 2010 | -- | $130,000 |
| 2009 | -- | $130,000 |
| 2008 | -- | $130,000 +11.1% |
| 2007 | -- | $117,000 +95.1% |
| 2006 | -- | $59,956 |
| 2005 | -- | $59,956 +44.4% |
| 2004 | -- | $41,508 -53.9% |
| 2003 | -- | $90,000 +42.9% |
| 2002 | -- | $63,000 +65.8% |
| 2000 | -- | $38,000 |
Find assessor info on the county website
Neighborhood: 75454
Nearby homes
- $1,067,7004 bd4 ba4.1k sqft12 Mistymeadow Dr, Melissa, TX 75454Off Market
- $997,2004 bd3 ba3.5k sqft10 Mistymeadow Dr, Melissa, TX 75454Off Market
- $1,068,6004 bd2 ba3.5k sqft5 Shady Bend Dr, Melissa, TX 75454Off Market
- $999,6004 bd4 ba4.8k sqft2 Shadywood Ln, Melissa, TX 75454Off Market
- $929,7004 bd5 ba4k sqft54 Trailridge Dr, Melissa, TX 75454Off Market
- $1,175,2005 bd5 ba4.1k sqft4 Shady Bend Dr, Melissa, TX 75454Off Market
- $1,384,1006 bd7 ba5.2k sqft4 Shadywood Ln, Melissa, TX 75454Off Market
- $1,068,5005 bd5 ba4.8k sqft52 Trailridge Dr, Melissa, TX 75454Off Market
Nearby schools
GreatSchools rating
- 10/10Harry McKillop Elementary SchoolGrades: K-5Distance: 1.5 mi
- 9/10Melissa Middle SchoolGrades: 6-8Distance: 0.8 mi
- 8/10Melissa High SchoolGrades: 9-12Distance: 2.6 mi
Schools provided by the listing agent
- Elementary: Harry Mckillop
- Middle: Melissa
- High: Melissa
- District: Melissa ISD
Source: NTREIS. This data may not be complete. We recommend contacting the local school district to confirm school assignments for this home.
Get a cash offer in 3 minutes
Find out how much your home could sell for in as little as 3 minutes with a no-obligation cash offer.
Estimated market value
$1,246,700
Get a cash offer in 3 minutes
Find out how much your home could sell for in as little as 3 minutes with a no-obligation cash offer.
Estimated market value
$1,246,700
- Texas
- Collin County
- Melissa
- 75454
- 11 Mistymeadow Dr
Nearby cities
Nearby zip codes
Other Melissa Topics
