Skip main navigation
Off market
Street View
  • $1,791,700

    11 Mollie Ct, Phoenix, MD 21131

    6beds
    9,678sqft
    SingleFamily
    Built in 2005
    23.27 Acres Lot
    $1,791,700 Zestimate®
    $185/sqft
    $7,312 Estimated rent

    Home value

    $1,791,700

    $1.61M - $1.99M

    $7,312/mo

    Zestimate® history
    Loading
    Loading...

    Owner options

    List your home for rent

    $7,312/mo

    Rent Zestimate®

    Find your next renter with Zillow Rental Manager. Plus, with online applications, you can quickly screen prospective tenants – for free.

    Learn more

    $7,312/mo

    Rent Zestimate®

    Refinance and save

    $11,106/mo

    Est. payment

    Refinancing to a lower rate could help reduce your monthly payments and save thousands over the life of the loan.

    See today's rates

    $11,106/mo

    Est. payment

    Explore your selling options

    Work with a Zillow partner agent

    Leverage their expertise and Zillow's premium Showcase listings to get your home seen by more buyers.

    Get started

    List with your own agent

    Get your home in front of millions of buyers by listing it on Zillow.

    Learn how to do it

    Sell it yourself

    Take full control of how buyers see your home on Zillow by listing For Sale by Owner (FSBO).

    List your home

    What's special

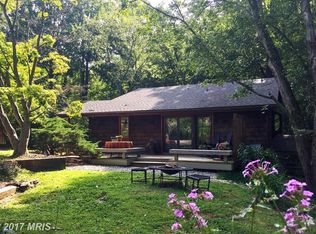
    A stunning custom-built contemporary property by Ilex Construction and designed by Swanston & Associates! Inspired by the Art Deco and Frank Lloyd Wright architectural styles of the early 1900s and settled on over 23 acres of mature trees with the sights and sounds of nature, pristine Mahan Rykiel-designed landscaping, and a freshwater in-ground pool and spa. Enter this exquisite property and experience the abundance of rich and warm details that can be seen throughout in the built-in maple and cherry craftsmanship accents, pocket doors with detailed inlay, gorgeous nature-inspired stained glass windows, wrought iron staircase, dynamic stone walls, automated Lutron lighting and shades, an in-home speaker system, and a wood-burning fireplace. Let the gourmet kitchen inspire delectable delights offering stainless steel appliances, a planning station, 42" display cabinetry, tiered center island with breakfast bar, beautiful Motawi tile backsplash, pendant lighting, Wild West Green granite counters, and flows into the breakfast and family areas. An additional bedroom or office and a sunroom both with beautiful views and allowing for a plethora of natural light, a laundry room, and a mudroom complete the main level. Relax and unwind in the tranquil and spacious primary bedroom wing highlighted by a vaulted ceiling, a sitting room with a skylight, a sizable walk-in closet with an organizing system, double-lighted vanity, an oversized jetted soaking tub, heated flooring, and a glass tile and door walk-in shower. Three additional bedrooms and two baths conclude the upper-level sleeping quarters. Displaying sculptural track lighting, transom windows, and access to a private deck, an additional bedroom suite, music room, or a second family room allows for privacy and harmonious living. The fully finished lower level provides an ideal setting for entertaining family and friends featuring a custom wet bar with Volga Blue granite bar counters, ample storage, recessed lighting, display lighted cabinetry, a Brunswick billiards table, an additional bedroom and bath, an exercise room, wine room, and gorgeous hardwood floors. This property continues to impress with an elegant home theater spotlighted by Bass theater chairs, a 4k Epson projector, 7.1 surround sound, and vintage movie posters to complete the look. Multiple decks and a patio grant the possibility of hosting any special occasion and being the toast of the neighborhood. A three-car oversized garage ideal for a workshop and to store all your recreational vehicles make this a property not to be missed! Major commuter routes include I-695, MD-45, and I-83.

    This property is off market, which means it's not currently listed for sale or rent on Zillow. This may be different from what's available on other websites or public sources.

    Facts & features

    Interior

    Bedrooms & bathrooms
    • Bedrooms: 6
    • Bathrooms: 6
    • Full bathrooms: 4
    • 1/2 bathrooms: 2
    Heating
    • Forced air, Heat pump
    Cooling
    • Central
    Appliances
    • Included: Dishwasher, Dryer, Freezer, Microwave, Refrigerator, Washer
    Features
    • Flooring: Tile, Carpet, Concrete, Hardwood
    • Basement: Finished
    • Has fireplace: Yes
    Interior area
    • Total interior livable area: 9,678 sqft

    Property

    Parking
    • Parking features: Garage - Attached
    Features
    • Exterior features: Stone, Wood
    • Has view: Yes
    • View description: Water
    • Has water view: Yes
    • Water view: Water
    Lot
    • Size: 23.27 Acres
    Details
    • Parcel number: 102300011521

    Construction

    Type & style
    • Home type: SingleFamily
    • Architectural style: Conventional
    Materials
    • Frame
    • Roof: Metal
    Condition
    • Year built: 2005

    Community & neighborhood

    Location
    • Region: Phoenix

    Price history

    DateEventPrice
    8/4/2022Sold$1,430,000-4.7%$148/sqft
    Source: Bright MLS #MDBC2031730 Report a problem
    6/9/2022Pending sale$1,499,999$155/sqft
    Source: Bright MLS #MDBC2031730 Report a problem
    5/27/2022Price change$1,499,999-6.3%$155/sqft
    Source: Bright MLS #MDBC2031730 Report a problem
    5/21/2022Price change$1,599,999-5.9%$165/sqft
    Source: Bright MLS #MDBC2031730 Report a problem
    5/15/2022Price change$1,699,999-2.9%$176/sqft
    Source: Bright MLS #MDBC2031730 Report a problem
    4/10/2022Price change$1,750,000-5.4%$181/sqft
    Source: Bright MLS #MDBC2031730 Report a problem
    3/31/2022Listed for sale$1,850,000+625.5%$191/sqft
    Source: Bright MLS #MDBC2031730 Report a problem
    6/21/2002Sold$255,000$26/sqft
    Source: Public Record Report a problem

    Public tax history

    YearProperty taxesTax assessment
    2025$60 -99.5%$1,082,900
    2024$13,125 $1,082,900
    2023$13,125 -18.7%$1,082,900 -18.7%
    2022$16,149 +4.8%$1,332,400 +4.8%
    2021$15,403 +5.1%$1,270,867 +5.1%
    2020$14,657 +5.4%$1,209,333 +5.4%
    2019$13,911 $1,147,800
    2018$13,911 $1,147,800
    2017$13,911 -11.9%$1,147,800 -1.9%
    2016$15,787 $1,170,100
    2015$15,787 $1,170,100
    2014$15,787 $1,170,100 -10.8%
    2013-- $1,312,000
    2012-- $1,312,000
    2011-- $1,312,000 -21.7%
    2010-- $1,676,470 +1.2%
    2009-- $1,656,796 -9.7%
    2008-- $1,835,230 +13.5%
    2007-- $1,617,450 +9.1%
    2006-- $1,482,566 +440.5%
    2005-- $274,286 +48.2%
    2004-- $185,080 +4.3%
    2003-- $177,366 +4.5%
    2002-- $169,653 +4.8%
    2001-- $161,940

    Find assessor info on the county website

    Neighborhood: 21131

    Nearby schools

    GreatSchools rating
    Schools provided by the listing agent
    • Elementary: JACKSONVILLE
    • Middle: COCKEYSVILLE
    • High: DULANEY
    • District: BALTIMORE COUNTY PUBLIC SCHOOLS

    Source: The MLS. This data may not be complete. We recommend contacting the local school district to confirm school assignments for this home.

    Get a cash offer in 3 minutes
    Find out how much your home could sell for in as little as 3 minutes with a no-obligation cash offer.
    Estimated market value
    $1,791,700
    Get a cash offer in 3 minutes
    Find out how much your home could sell for in as little as 3 minutes with a no-obligation cash offer.
    Estimated market value
    $1,791,700