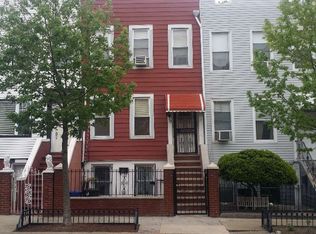
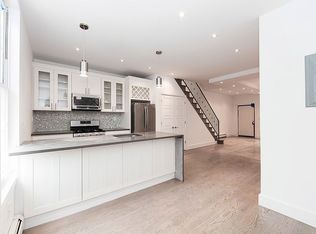
We invite you to this impressive completely renovated two-family home, showcasing an ultra-modern duplex over a fully functional one-bedroom apartment. Home features a generous front porch adorned with a lovely tree sparking the charm of this stunning home. As you enter the duplex, you will be greeted by an expansive living room and an open-concept kitchen, showcasing 9-foot-high ceilings, elegant picture-frame wall moldings, and recessed custom lighting along with 2 top-of-the-line Mitsubishi HVAC systems to create comfortable airflow and temperature. The state-of-the-art chef’s kitchen features accent lighting over the island with crystal light pendants, a striking solid waterfall island with soft-close cabinetry, matching countertops, ample custom white cabinetry with solid stainless-steel hardware, brand new appliances including a French-door refrigerator, dishwasher, four burner stove and a griddle paired with a top-of-the-line ventilation system. The adjacent half bath has gold accents complimented with an emerald green vanity. The kitchen leads out to your spacious patio where you can enjoy the fresh outdoors facing your backyard that provides excellent space for personal enjoyment, entertainment, or even perhaps some gardening. Completing this level is a laundry area equipped with a top-of-the line GE Profile 4.8cf Ventless Heat Pump Technology Washer/Dryer combo.
As you ascend to the second floor with the new solid wood staircase harmonized with its intricately carved banisters, you'll find 3 bedrooms, each equipped with a Mitsubishi HVAC and 2 baths. The en suite primary bedroom features a custom-built double closet along with a windowed all marble bathroom complimented with built-in shelving, Rain Shower Head and handheld shower along with a frameless glass shower door. Two skylights fill the hallway and third bedroom with natural sunlight. Each of the other 2 bedrooms have their own closets. Completing this floor is the beautifully renovated, windowed full bathroom with white tiles, Rain Shower Head and handheld shower along with a stunning vanity adorned with stainless steel hardware. Brand new roof, windows, plentiful outlets, and hardwood flooring are featured throughout this home. Sparing nothing, this home was tastefully designed with skill and thoughtfulness to give this residence everything one would desire.
The ground level one-bedroom open plan layout has all the essentials for a mother-daughter, guest accommodations or rental apartment, accessible from both the front and backyard. This level features high ceilings, large stone tiled flooring, recessed lighting and a kitchen with custom cabinetry, a white marble countertop, and stainless-steel appliances, including a French door refrigerator, stove, dishwasher, and microwave. There are 2 Mitsubishi HVAC systems on this level, one in the main living area and one in the bedroom which is also equipped with its own closet.
Situated in Ocean Hill, the location of this home allows for easy access to the "D" train and the B16, B35, and B70 bus lines, making it an ideal location for both comfort and convenience.
Sold
Price history
| Date | Event | Price |
|---|---|---|
| 6/14/2024 | Sold | $1,180,000-1.7%$662/sqft |
Source:  BNYMLS #480877 Report a problem BNYMLS #480877 Report a problem | ||
| 5/7/2024 | Pending sale | $1,200,000$673/sqft |
Source: BNYMLS #480877 Report a problem | ||
| 4/3/2024 | Listed for sale | $1,200,000+87.5%$673/sqft |
Source: StreetEasy Report a problem | ||
| 9/11/2023 | Sold | $640,000-8.4%$359/sqft |
Source: BNYMLS #475597 Report a problem | ||
| 8/24/2023 | Pending sale | $699,000$392/sqft |
Source: BNYMLS #475597 Report a problem | ||
| 7/28/2023 | Listed for sale | $699,000$392/sqft |
Source: StreetEasy Report a problem | ||