Impeccable Zawadski Home -
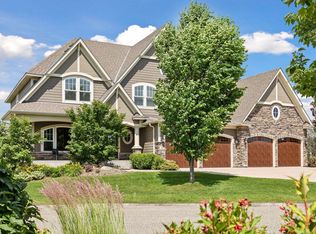
Nestled in a prime cul-de-sac, this stunning former Parade model boasts a gourmet kitchen featuring a large center island and a butler's pantry with custom shelving. Exposed ceiling beams and oversized windows with custom blinds create a warm, inviting atmosphere throughout.
The professionally designed landscaping includes pavers, a cozy firepit, and a screened-in porch, perfect for outdoor relaxation.
The luxurious primary suite offers a spa-like bath and a spacious walk-in closet. Upstairs, you'll find four generous bedrooms, all with walk-in closets, plus a bonus room for additional living space.
The finished walk-out lower level is ideal for entertaining, showcasing stylish barn wood accents, a full bar with built-in wine storage, and a three-sided fireplace.
Enjoy the oversized garage with epoxy floors and extra storage, along with beautiful pond views and extensive architectural detail—all within the highly regarded Mounds View school district!
Rapp Farm Neighborhood: This vibrant community offers opportunities for book clubs, poker nights, and holiday gatherings. Enjoy amenities like a community pool, clubhouse, playground, and a new outdoor sports court. North Oaks enhances the experience with private roads, parks, a beach, a ball field, and scenic trails.
This home is a must-see!
Closed
$1,310,000
11 Monarch Ln, North Oaks, MN 55127
5beds
5,794sqft
Single Family
Built in 2014
0.37 Acres Lot
$1,344,400 Zestimate®
$226/sqft
$6,515 Estimated rent
Home value
$1,344,400
$1.21M - $1.49M
$6,515/mo
Zestimate® history
Owner options
List your home for rent
$6,515/mo
Rent Zestimate®
Find your next renter with Zillow Rental Manager. Plus, with online applications, you can quickly screen prospective tenants – for free.
$6,515/mo
Rent Zestimate®
Refinance and save
$8,666/mo
Est. payment
Refinancing to a lower rate could help reduce your monthly payments and save thousands over the life of the loan.
$8,666/mo
Est. payment
Explore your selling options
Work with a Zillow partner agent
Leverage their expertise and Zillow's premium Showcase listings to get your home seen by more buyers.
Get startedList with your own agent
Get your home in front of millions of buyers by listing it on Zillow.
Learn how to do itSell it yourself
Take full control of how buyers see your home on Zillow by listing For Sale by Owner (FSBO).
List your homeWhat's special
Three-sided fireplaceOversized garageLarge center islandScreened-in porchCozy firepitEpoxy floorsExtensive architectural detail
Zillow last checked:
Listing updated:
Listed by:
Tim Sheetz, CRS, CLHMS 651-398-6486,
RE/MAX Results
Bought with:
Jeff A Steeves
Edina Realty, Inc.
Source: NorthstarMLS as distributed by MLS GRID,MLS#: 6622154
Facts & features
Interior
Bedrooms & bathrooms
- Bedrooms: 5
- Bathrooms: 5
- Full bathrooms: 2
- 3/4 bathrooms: 2
- 1/2 bathrooms: 1
Bedroom
- Level: Upper
- Area: 288 Square Feet
- Dimensions: 18x16
Bedroom 2
- Level: Upper
- Area: 176 Square Feet
- Dimensions: 16x11
Bedroom 3
- Level: Upper
- Area: 216 Square Feet
- Dimensions: 18x12
Bedroom 4
- Level: Upper
- Area: 156 Square Feet
- Dimensions: 13x12
Bedroom 5
- Level: Lower
- Area: 144 Square Feet
- Dimensions: 12x12
Other
- Level: Lower
- Area: 121 Square Feet
- Dimensions: 11x11
Bonus room
- Level: Upper
- Area: 364 Square Feet
- Dimensions: 28x13
Dining room
- Level: Main
- Area: 108 Square Feet
- Dimensions: 12x9
Exercise room
- Level: Lower
- Area: 130 Square Feet
- Dimensions: 13x10
Family room
- Level: Main
- Area: 340 Square Feet
- Dimensions: 20x17
Kitchen
- Level: Main
- Area: 320 Square Feet
- Dimensions: 20x16
Office
- Level: Main
- Area: 140 Square Feet
- Dimensions: 14x10
Recreation room
- Level: Lower
- Area: 660 Square Feet
- Dimensions: 30x22
Other
- Level: Main
- Area: 196 Square Feet
- Dimensions: 14x14
Heating
- Forced Air, Fireplace(s), In-Floor Heating
Cooling
- Central Air
Appliances
- Included: Air-To-Air Exchanger, Cooktop, Dishwasher, Disposal, Double Oven, Dryer, Electronic Air Filter, Exhaust Fan, Humidifier, Microwave, Other, Range, Refrigerator, Stainless Steel Appliance(s), Wall Oven, Washer, Water Softener Owned, Wine Cooler
- Laundry: Laundry Room, Upper Level
Features
- Basement: Daylight,Drain Tiled,Finished,Full,Concrete,Sump Pump,Tile Shower,Walk-Out Access
- Number of fireplaces: 2
- Fireplace features: Amusement Room, Family Room, Gas, Stone
Interior area
- Total structure area: 5,794
- Total interior livable area: 5,794 sqft
- Finished area above ground: 3,987
- Finished area below ground: 1,625
Property
Parking
- Total spaces: 3
- Parking features: Attached, Concrete, Floor Drain, Garage, Garage Door Opener, Insulated Garage
- Attached garage spaces: 3
- Has uncovered spaces: Yes
- Details: Garage Dimensions (32x26)
Accessibility
- Accessibility features: None
Features
- Levels: Two
- Stories: 2
- Patio & porch: Composite Decking, Covered, Deck, Patio, Porch, Rear Porch, Screened
- Pool features: Shared
- Fencing: Invisible
- Waterfront features: Association Access, Dock, Shared
Lot
- Size: 0.37 Acres
- Dimensions: 111 x 146
Details
- Foundation area: 1807
- Parcel number: 053022210049
- Zoning description: Residential-Single Family
Construction
Type & style
- Home type: SingleFamily
- Property subtype: Single Family
Materials
- Concrete
- Roof: Age Over 8 Years,Asphalt,Pitched
Condition
- New construction: No
- Year built: 2014
Utilities & green energy
- Gas: Natural Gas
- Sewer: City Sewer/Connected
- Water: City Water/Connected
Community & HOA
HOA
- Has HOA: Yes
- Services included: Beach Access, Dock, Other, Professional Mgmt, Recreation Facility, Shared Amenities
- HOA fee: $225 quarterly
- HOA name: North Oaks HOA and RAPP Farm HOA c/o RowCAl
- HOA phone: 651-233-1307
Location
- Region: North Oaks
Financial & listing details
- Price per square foot: $226/sqft
- Tax assessed value: $1,352,000
- Annual tax amount: $14,767
- Date on market: 1/2/2025
- Cumulative days on market: 105 days
- Road surface type: Paved
Price history
| Date | Event | Price |
|---|---|---|
| 3/31/2025 | Sold | $1,310,000-3%$226/sqft |
Source:  NorthstarMLS as distributed by MLS GRID #6622154 Report a problem NorthstarMLS as distributed by MLS GRID #6622154 Report a problem | ||
| 3/5/2025 | Pending sale | $1,350,000$233/sqft |
Source: NorthstarMLS as distributed by MLS GRID #6622154 Report a problem | ||
| 1/2/2025 | Listed for sale | $1,350,000-3.2%$233/sqft |
Source: NorthstarMLS as distributed by MLS GRID #6622154 Report a problem | ||
| 11/17/2024 | Listing removed | $1,395,000$241/sqft |
Source: NorthstarMLS as distributed by MLS GRID #6622154 Report a problem | ||
| 11/1/2024 | Listed for sale | $1,395,000+59.4%$241/sqft |
Source: NorthstarMLS as distributed by MLS GRID #6622154 Report a problem | ||
| 1/15/2020 | Sold | $875,000-10.3%$151/sqft |
Source: NorthstarMLS as distributed by MLS GRID #5333749 Report a problem | ||
| 9/9/2019 | Price change | $975,000-1.8%$168/sqft |
Source: Counselor Realty, Inc #5274010 Report a problem | ||
| 8/28/2019 | Price change | $992,500-0.7%$171/sqft |
Source: Counselor Realty, Inc #5274010 Report a problem | ||
| 8/5/2019 | Listed for sale | $999,000+5.2%$172/sqft |
Source: Counselor Realty, Inc #5274010 Report a problem | ||
| 12/3/2015 | Sold | $950,000-16.6%$164/sqft |
Source: NorthstarMLS as distributed by MLS GRID #4564601 Report a problem | ||
| 4/9/2015 | Listing removed | $1,139,000$197/sqft |
Source: Alternative Realty Inc. #4564601 Report a problem | ||
| 4/7/2015 | Price change | $1,139,000-3.4%$197/sqft |
Source: Alternative Realty Inc. #4564601 Report a problem | ||
| 3/24/2015 | Price change | $1,179,000-5.3%$203/sqft |
Source: Alternative Realty Inc. #4564601 Report a problem | ||
| 6/25/2014 | Listed for sale | $1,245,000+590.5%$215/sqft |
Source: RE/MAX Results #4497692 Report a problem | ||
| 2/21/2014 | Sold | $180,303$31/sqft |
Source: Public Record Report a problem | ||
Public tax history
| Year | Property taxes | Tax assessment |
|---|---|---|
| 2025 | $16,094 +7.1% | $1,352,000 +3% |
| 2024 | $15,022 +24.4% | $1,313,100 +4.6% |
| 2023 | $12,080 +9.5% | $1,254,800 +22% |
| 2022 | $11,034 -19.8% | $1,028,400 +20.9% |
| 2021 | $13,762 -5.8% | $850,900 -20.4% |
| 2020 | $14,616 +11.7% | $1,069,200 +6.6% |
| 2019 | $13,082 | $1,003,200 |
| 2018 | $13,082 -1.1% | $1,003,200 +1.1% |
| 2017 | $13,230 | $992,500 |
| 2016 | $13,230 -0.2% | -- |
| 2015 | $13,254 +528.7% | $960,600 |
| 2014 | $2,108 +188.8% | -- |
| 2013 | $730 | -- |
Find assessor info on the county website
Neighborhood: 55127
Nearby homes
- $1,013,6005 bd4 ba3.9k sqft9 Monarch Ln, North Oaks, MN 55127Off Market
- $1,419,0004 bd5 ba6k sqft15 Monarch Ln, North Oaks, MN 55127Sold
- $1,358,4005 bd5 ba5.9k sqft12 Monarch Ln, North Oaks, MN 55127Off Market
- $1,386,1005 bd5 ba5.4k sqft10 Monarch Ln, North Oaks, MN 55127Off Market
- $100-- bd-- ba-- sqftCounty Rd, North oaks, MN 55127Off Market
- $1,194,6003 bd3 ba4.4k sqft46 Monarch Way, North Oaks, MN 55127Off Market
- $27,500-- bd-- ba-- sqftUnassigned, North oaks, MN 55127Off Market
- $1,257,8005 bd5 ba5.3k sqft14 Monarch Ln, North Oaks, MN 55127Off Market
Nearby schools
GreatSchools rating
- NASnail Lake Kindergarten CenterGrades: PK-KDistance: 3.4 mi
- 8/10Chippewa Middle SchoolGrades: 6-8Distance: 3 mi
- 10/10Mounds View Senior High SchoolGrades: 9-12Distance: 6.3 mi
Get a cash offer in 3 minutes
Find out how much your home could sell for in as little as 3 minutes with a no-obligation cash offer.
Estimated market value
$1,344,400
Get a cash offer in 3 minutes
Find out how much your home could sell for in as little as 3 minutes with a no-obligation cash offer.
Estimated market value
$1,344,400
- Minnesota
- Ramsey County
- North Oaks
- 55127
- 11 Monarch Ln
Nearby cities
Nearby zip codes
Other North Oaks Topics
