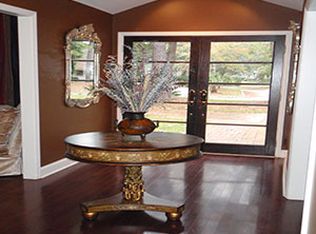
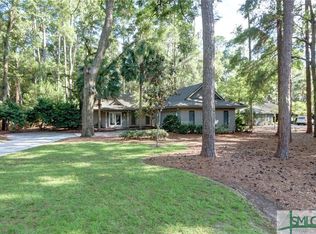
Don't miss the opportunity to own this well-maintained home, with a brand new HVAC system, as well as new hot water heaters. Tucked within The Landings on Skidaway Island, this beautifully maintained four bedroom, three bathroom home offers the perfect blend of comfort, style, and Lowcountry charm. Move-in ready and thoughtfully designed, the home features generous living spaces ideal for both everyday living and entertaining.
Step inside to find a light filled interior highlighted by prominent skylights that bring natural brightness to the home. The spacious, airy kitchen is a standout, offering plenty of room to gather, cook, and connect. It’s perfectly positioned to flow into the main living areas. In this home, you’ll find bedrooms that provide flexibility for family, guests, or a home office. The primary suite offers a peaceful retreat, while the additional bedrooms ensure space for everyone. A private, fenced-in backyard invites you to relax, dine, or unwind surrounded by nature. Whether enjoying a quiet morning coffee, or hosting friends, this outdoor space offers both tranquility and privacy.
Located in a community known for its exceptional walkability, you’ll enjoy easy access to scenic trails, breathtaking marsh views, and abundant wildlife, making it effortless to explore and appreciate the natural beauty of Skidaway Island. With its bright, welcoming feel, spacious layout, and prime location in the Marshwood neighborhood, this home is truly ready for its next chapter.
Sold for $845,000
Zillow last checked:
Listing updated:
Bought with:
Harry Butler, 174812
Southbridge Greater Sav Realty
Source: Hive MLS,MLS#: SA355494 Originating MLS: Savannah Multi-List Corporation
Originating MLS: Savannah Multi-List CorporationPrice history
| Date | Event | Price |
|---|---|---|
| 8/7/2026 | Sold | $845,000-3.4%$241/sqft |
Source:  Hive MLS #SA355494 Report a problem Hive MLS #SA355494 Report a problem | ||
| 7/11/2026 | Contingent | $875,000$250/sqft |
Source: Hive MLS #SA355494 Report a problem | ||
| 6/23/2026 | Price change | $875,000-1.7%$250/sqft |
Source: Hive MLS #SA355494 Report a problem | ||
| 6/17/2026 | Listed for sale | $890,000$254/sqft |
Source: Hive MLS #SA355494 Report a problem | ||
| 6/13/2026 | Contingent | $890,000$254/sqft |
Source: Hive MLS #SA355494 Report a problem | ||
| 5/25/2026 | Price change | $890,000-2.7%$254/sqft |
Source: Hive MLS #SA355494 Report a problem | ||
| 5/6/2026 | Listed for sale | $915,000+52.8%$262/sqft |
Source: Hive MLS #SA355494 Report a problem | ||
| 5/18/2021 | Sold | $599,000$171/sqft |
Source: Hive MLS #SA242244 Report a problem | ||
| 3/11/2021 | Contingent | $599,000$171/sqft |
Source:  Hive MLS #242244 Report a problem Hive MLS #242244 Report a problem | ||
| 2/2/2021 | Listed for sale | $599,000+33.1%$171/sqft |
Source: Hive MLS #242244 Report a problem | ||
| 3/27/2020 | Listing removed | $449,900$129/sqft |
Source: The Landings Company #212461 Report a problem | ||
| 3/3/2020 | Price change | $449,900-2.2%$129/sqft |
Source: The Landings Company #212461 Report a problem | ||
| 1/23/2020 | Price change | $459,900-3.2%$131/sqft |
Source: The Landings Company #212461 Report a problem | ||
| 10/15/2019 | Price change | $474,900-2.9%$136/sqft |
Source: The Landings Company #212461 Report a problem | ||
| 9/11/2019 | Listed for sale | $489,000+35.8%$140/sqft |
Source: The Landings Company #212461 Report a problem | ||
| 2/19/2016 | Sold | $360,000-7.5%$103/sqft |
Source: Public Record Report a problem | ||
| 10/28/2015 | Listing removed | $389,000$111/sqft |
Source: Bellwether Realty Solutions Report a problem | ||
| 8/29/2015 | Listed for sale | $389,000+11.5%$111/sqft |
Source: Bellwether Realty Solutions Report a problem | ||
| 3/16/2005 | Sold | $349,000$100/sqft |
Source: Public Record Report a problem | ||
Sell for more on Zillow
Get a Zillow Showcase℠ listing at no additional cost and you could sell for .
$844,900
2% more
+$16,898
With Zillow Showcase(estimated)
$861,798
