REDUCED!!! **Welcome to the epitome of Tuscan-inspired elegance in the heart of the exclusive Villaggio neighborhood. This stunning property, originally the Vanacore model home, presents a rare opportunity to own a residence that exudes charm and sophistication.
As you approach, the sealed pavered driveway and courtyard set the stage for the warmth and inviting ambiance that awaits within. The interior features exquisite wood floors, seamlessly blending with the rich architectural details like tray ceilings, crown molding, and volume ceilings. The home is free of carpet, offering beautiful tile floors in the bedrooms for a touch of modernity.
The Kitchen is the heart of the home and includes a perfect layout for chefs. Lots of counter space, 42'' dovetail cabinetry, SS appliances , a new Samsung refrigerator, large Pantry, Granite countertops and Tuscan inspired tile backsplash.
Designed with both style and function in mind, the split floor plan includes a formal dining area a versatile living/dining combination room, and large closets throughout. The expansive Owner's Suite, measuring 16 x 13, offers serene views of the private preserve, a luxurious bath with a double vanity, walk-in shower, soaking tub, and an impressive walk-in closet.
Step outside to your private screened porch, where you can enjoy tranquil views of the preserve, complete with roll-down blinds for added comfort. Upgraded landscaping w/ concrete edging. For those who value privacy, the south side of the home borders the neighborhood's pocket park.
This home also includes an inside laundry room, fully equipped with a Samsung washer and dryer. The air-conditioned garage, with a high-end epoxy floor finish, is built for durability with a 150mph-rated garage door and an opener motor, as well as being wired for a generator. A generator is also available for purchase.
This is not just a home; it's a lifestyle. Don't miss out on this unique opportunity to own a piece of Tuscan-inspired luxury in a community that offers both convenience and seclusion. Just minutes to the Beach! All sizes approx. Some LivRm photos have virtual staging.
Closed
$364,000
11 Monte Savino Blvd, Ormond Beach, FL 32174
3beds
2,058sqft
Single Family Residence, Residential
Built in 2015
7,405 Square Feet Lot
$360,300 Zestimate®
$177/sqft
$2,759 Estimated rent
Home value
$360,300
$324,000 - $400,000
$2,759/mo
Zestimate® history
Owner options
List your home for rent
$2,759/mo
Rent Zestimate®
Find your next renter with Zillow Rental Manager. Plus, with online applications, you can quickly screen prospective tenants – for free.
$2,759/mo
Rent Zestimate®
Refinance and save
$3,235/mo
Est. payment
Refinancing to a lower rate could help reduce your monthly payments and save thousands over the life of the loan.
$3,235/mo
Est. payment
Explore your selling options
Work with a Zillow partner agent
Leverage their expertise and Zillow's premium Showcase listings to get your home seen by more buyers.
Get startedList with your own agent
Get your home in front of millions of buyers by listing it on Zillow.
Learn how to do itSell it yourself
Take full control of how buyers see your home on Zillow by listing For Sale by Owner (FSBO).
List your homeWhat's special
Air-conditioned garageLarge pantryGranite countertopsHigh-end epoxy floor finishSamsung washer and dryerVolume ceilingsTuscan inspired tile backsplash
Zillow last checked:
Listing updated:
Listed by:
Angie Shull 386-295-9605,
RE/MAX Signature
Bought with:
Linda Wright, 3218043
Realty Pros Assured
Source: DBAMLS,MLS#: 1202693
Facts & features
Interior
Bedrooms & bathrooms
- Bedrooms: 3
- Bathrooms: 2
- Full bathrooms: 2
Bedroom 1
- Level: Main
- Area: 208 Square Feet
- Dimensions: 13.00 x 16.00
Bedroom 2
- Level: Main
- Area: 121 Square Feet
- Dimensions: 11.00 x 11.00
Bedroom 3
- Level: Main
- Area: 121 Square Feet
- Dimensions: 11.00 x 11.00
Dining room
- Level: Main
- Area: 121 Square Feet
- Dimensions: 11.00 x 11.00
Kitchen
- Level: Main
- Area: 121 Square Feet
- Dimensions: 11.00 x 11.00
Kitchen
- Description: Eat in Kit Area
- Level: Main
- Area: 90 Square Feet
- Dimensions: 9.00 x 10.00
Living room
- Level: Main
- Area: 289 Square Feet
- Dimensions: 17.00 x 17.00
Other
- Description: Screened Porch
- Level: Upper
- Area: 160 Square Feet
- Dimensions: 8.00 x 20.00
Heating
- Central
Cooling
- Central Air
Appliances
- Included: Washer, Refrigerator, Microwave, Electric Range, Dryer, Disposal, Dishwasher
Features
- Breakfast Bar, Breakfast Nook, Ceiling Fan(s), Eat-in Kitchen, Pantry, Split Bedrooms, Walk-In Closet(s)
- Flooring: Tile, Wood
Interior area
- Total interior livable area: 2,058 sqft
Property
Parking
- Total spaces: 2
- Parking features: Attached, Garage, Garage Door Opener
- Attached garage spaces: 2
Features
- Levels: One
- Stories: 1
- Patio & porch: Front Porch, Rear Porch, Screened
- Has view: Yes
- View description: Protected Preserve, Trees/Woods
Lot
- Size: 7,405 Square Feet
- Dimensions: 55 x 135
- Features: Greenbelt, Wooded
Details
- Parcel number: 412609000010
Construction
Type & style
- Home type: SingleFamily
- Property subtype: Single Family Residence, Residential
Materials
- Block, Stucco
- Foundation: Slab
- Roof: Concrete,Tile
Condition
- New construction: No
- Year built: 2015
Utilities & green energy
- Sewer: Public Sewer
- Water: Public
- Utilities for property: Cable Available
Community & HOA
Community
- Security: Closed Circuit Camera(s), Security Gate, Security System Owned
- Subdivision: Il Villaggio
HOA
- Has HOA: Yes
- Amenities included: Gated, Maintenance Grounds
- Services included: Maintenance Grounds, Security
- HOA fee: $695 quarterly
Location
- Region: Ormond Beach
Financial & listing details
- Price per square foot: $177/sqft
- Tax assessed value: $374,369
- Annual tax amount: $3,032
- Date on market: 8/13/2024
- Listing terms: Cash,Conventional,FHA
Price history
| Date | Event | Price |
|---|---|---|
| 6/30/2025 | Sold | $364,000-1.4%$177/sqft |
Source:  DBAMLS #1202693 Report a problem DBAMLS #1202693 Report a problem | ||
| 5/21/2025 | Pending sale | $369,000$179/sqft |
Source: DBAMLS #1202693 Report a problem | ||
| 5/9/2025 | Price change | $369,000-2.6%$179/sqft |
Source: DBAMLS #1202693 Report a problem | ||
| 4/22/2025 | Price change | $379,000-5%$184/sqft |
Source: DBAMLS #1202693 Report a problem | ||
| 3/25/2025 | Price change | $399,000-6.1%$194/sqft |
Source: DBAMLS #1202693 Report a problem | ||
| 1/2/2025 | Price change | $425,000-4.5%$207/sqft |
Source: DBAMLS #1202693 Report a problem | ||
| 11/2/2024 | Price change | $445,000-4.3%$216/sqft |
Source: DBAMLS #1202693 Report a problem | ||
| 8/13/2024 | Listed for sale | $465,000+37.6%$226/sqft |
Source: DBAMLS #1202693 Report a problem | ||
| 7/9/2018 | Sold | $337,900$164/sqft |
Source: DBAMLS #1032766 Report a problem | ||
| 5/31/2018 | Price change | $337,900-0.7%$164/sqft |
Source: Vanacore Premium Properties LLC #1032766 Report a problem | ||
| 1/2/2018 | Price change | $340,400+3%$165/sqft |
Source: Vanacore Premium Properties LLC #1032766 Report a problem | ||
| 8/15/2017 | Listed for sale | $330,400+14.4%$161/sqft |
Source: Vanacore Premium Properties LLC #1032766 Report a problem | ||
| 3/10/2015 | Listing removed | $288,900$140/sqft |
Source: Vanacore Premium Properties LLC #567088 Report a problem | ||
| 3/9/2015 | Price change | $288,900+1.1%$140/sqft |
Source: Vanacore Premium Properties LLC #567088 Report a problem | ||
| 3/5/2015 | Listed for sale | $285,655+774.1%$139/sqft |
Source: Vanacore Premium Properties LLC #567088 Report a problem | ||
| 2/19/2015 | Sold | $32,680-87.5%$16/sqft |
Source: Public Record Report a problem | ||
| 1/3/2015 | Price change | $261,900+2.3%$127/sqft |
Source: Vanacore Premium Properties LLC #567088 Report a problem | ||
| 12/17/2014 | Listed for sale | $255,900$124/sqft |
Source: Vanacore Premium Properties LLC #567088 Report a problem | ||
Public tax history
| Year | Property taxes | Tax assessment |
|---|---|---|
| 2025 | $3,250 +4.2% | $374,369 +59.8% |
| 2024 | $3,118 +2.8% | $234,244 +3% |
| 2023 | $3,032 +3.3% | $227,422 +3% |
| 2022 | $2,936 | $220,798 +3% |
| 2021 | -- | $214,367 +1.4% |
| 2020 | $2,989 | $211,407 +2.3% |
| 2019 | $2,989 +1.9% | $206,654 -20.3% |
| 2018 | $2,933 -38% | $259,218 +7.8% |
| 2017 | $4,728 +3.3% | $240,538 +10.4% |
| 2016 | $4,577 +6.1% | $217,902 +558.9% |
| 2015 | $4,313 +600.7% | $33,070 +10.9% |
| 2014 | $616 | $29,818 +2.8% |
| 2013 | -- | $29,004 +0.9% |
| 2012 | -- | $28,734 |
| 2011 | -- | $28,734 -24.3% |
| 2010 | -- | $37,950 -33.6% |
| 2009 | -- | $57,196 -30.1% |
| 2007 | -- | $81,863 +445.8% |
| 2006 | -- | $15,000 +52.8% |
| 2005 | -- | $9,819 |
| 2004 | -- | $9,819 |
Find assessor info on the county website
Neighborhood: 32174
Nearby homes
- $406,5003 bd2 ba2k sqft13 Monte Savino Blvd, Ormond Beach, FL 32174Off Market

- $407,6003 bd2 ba2k sqft15 Monte Savino Blvd, Ormond Beach, FL 32174Off Market
- $73,0007,840.8 Square Feet120 Via Roma, Ormond Beach, FL 32174Sold
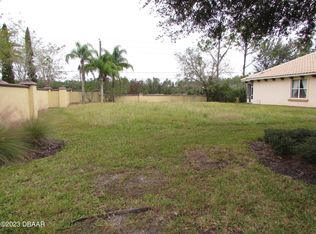
- $402,4003 bd2 ba2.7k sqft17 Monte Savino Blvd, Ormond Beach, FL 32174Off Market

- $408,4003 bd3 ba2.1k sqft118 Via Roma, Ormond Beach, FL 32174Off Market
- $416,7003 bd2 ba1.1k sqft19 Monte Savino Blvd, Ormond Beach, FL 32174Off Market
- $519,9003 bd3 ba2.2k sqft52 Apian Way, Ormond Beach, FL 32174Off Market
- $420,3003 bd2 ba2.7k sqft116 Via Roma, Ormond Beach, FL 32174Off Market
Nearby schools
GreatSchools rating
- 6/10Pathways Elementary SchoolGrades: PK-5Distance: 1.3 mi
- 5/10David C Hinson Sr Middle SchoolGrades: 6-8Distance: 2.7 mi
- 4/10Mainland High SchoolGrades: 9-12Distance: 6.5 mi
Get a cash offer in 3 minutes
Find out how much your home could sell for in as little as 3 minutes with a no-obligation cash offer.
Estimated market value
$360,300
Get a cash offer in 3 minutes
Find out how much your home could sell for in as little as 3 minutes with a no-obligation cash offer.
Estimated market value
$360,300
- Florida
- Volusia County
- Ormond Beach
- 32174
- 11 Monte Savino Blvd
Nearby cities
Nearby neighborhoods
Nearby zip codes
Other Ormond Beach Topics
