Skip main navigation
Closed
  • Listed by: Sue Padden Real Estate LLC • Shayna Padden • 603-887-2792
    Bought with: BHHS Verani Londonderry
    $785,000

    11 Montgomery Farm Road, Derry, NH 03038

    3beds
    2,025sqft
    Single Family Residence
    Built in 1989
    1.14 Acres Lot
    $791,700 Zestimate®
    $388/sqft
    $3,761 Estimated rent

    Home value

    $791,700

    $752,000 - $831,000

    $3,761/mo

    Zestimate® history
    Loading
    Loading...

    Owner options

    List your home for rent

    $3,761/mo

    Rent Zestimate®

    Find your next renter with Zillow Rental Manager. Plus, with online applications, you can quickly screen prospective tenants – for free.

    Learn more

    $3,761/mo

    Rent Zestimate®

    Refinance and save

    $5,294/mo

    Est. payment

    Refinancing to a lower rate could help reduce your monthly payments and save thousands over the life of the loan.

    See today's rates

    $5,294/mo

    Est. payment

    Explore your selling options

    Work with a Zillow partner agent

    Leverage their expertise and Zillow's premium Showcase listings to get your home seen by more buyers.

    Get started

    List with your own agent

    Get your home in front of millions of buyers by listing it on Zillow.

    Learn how to do it

    Sell it yourself

    Take full control of how buyers see your home on Zillow by listing For Sale by Owner (FSBO).

    List your home

    What's special

    Stunning primary suiteSpa-inspired showerBeautifully landscaped yardRadiant flooringColorful perennial gardensSurround soundBonus flex space
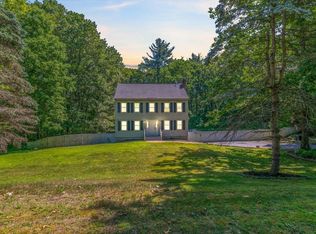
    Welcome to 11 Montgomery Farm Road, a beautifully maintained Colonial nestled in one of Derry's most desirable neighborhoods and located within the highly sought-after Pinkerton Academy School District. This inviting home offers 3 bedrooms and 3 updated bathrooms, including a stunning primary suite featuring a spa-inspired shower designed, radiant flooring, custom walk in to enjoy relaxation and comfort. The main level offers a flexible floor plan with a bonus flex space perfect for a home office, playroom, fitness area, or additional living space to fit your needs. A bright and spacious screen room overlooks the private backyard, creating the perfect spot to enjoy your morning coffee or unwind while taking in the peaceful surroundings. The attached garage provides ample storage space, while the unfinished basement offers endless possibilities for future expansion, a workshop, hobby area, or additional storage. Outside, you'll find a beautifully landscaped yard with plenty of usable space for entertaining, gardening, or recreation. Colorful perennial gardens bloom throughout the seasons, adding charm and curb appeal year after year. Other features include a brand new automatic generator, pellet stove, surround sound, custom shades & window treatments. Offering a quiet neighborhood setting with convenient access to local amenities, commuter routes, and top-rated schools, this is an exceptional opportunity to enjoy comfortable living in one of Derry's most desirable locations.

    Zillow last checked:

    Listing updated:

    Listed by:

    Shayna Padden,

    Sue Padden Real Estate LLC 603-887-2792,

    Erin Crete,

    Sue Padden Real Estate LLC

    Bought with:

    Sean Delisle

    BHHS Verani Londonderry

    Source: PrimeMLS,MLS#: 5096643MLS Logo

    Facts & features

    Interior

    Bedrooms & bathrooms
    • Bedrooms: 3
    • Bathrooms: 3
    • Full bathrooms: 1
    • 3/4 bathrooms: 2
    Heating
    • Propane, Baseboard
    Cooling
    • Mini Split
    Appliances
    • Included: Dishwasher, Dryer, Refrigerator, Washer, Gas Stove
    Features
    • Flooring: Carpet, Hardwood
    • Basement: Concrete Floor,Storage Space,Unfinished,Interior Entry
    Interior area
    • Total structure area: 2,909
    • Total interior livable area: 2,025 sqft
    • Finished area above ground: 2,025
    • Finished area below ground: 0

    Property

    Parking
    • Total spaces: 2
    • Parking features: Paved, Driveway, Garage, Off Street, Attached
    • Garage spaces: 2
    • Has uncovered spaces: Yes
    Features
    • Levels: Two
    • Stories: 2
    Lot
    • Size: 1.14 Acres
    • Features: Landscaped, Wooded, Neighborhood
    Details
    • Parcel number: DERYM2B3L10
    • Zoning: Residential
    • Zoning description: LMDR
    • Special conditions: Standard
    • Other equipment: Standby Generator

    Construction

    Type & style
    • Home type: SingleFamily
    • Architectural style: Colonial,Garrison
    • Property subtype: Single Family Residence
    Materials
    • Clapboard Exterior
    • Foundation: Concrete
    • Roof: Asphalt Shingle
    Condition
    • New construction: No
    • Year built: 1989

    Utilities & green energy

    • Electric: 200+ Amp Service
    • Sewer: Private Sewer
    • Utilities for property: Propane

    Community & HOA

    Location
    • Region: Derry

    Financial & listing details

    • Price per square foot: $388/sqft
    • Tax assessed value: $606,300
    • Annual tax amount: $12,568
    • Date on market: 6/25/2026
    • Cumulative days on market: 103 days
    • Listing agreement: Exclusive Agency

    Price history

    DateEventPrice
    11/6/2026Sold$785,000-1.9%$388/sqft
    Source: PrimeMLS #5096643 Report a problem
    8/13/2026Price change$799,900-1.2%$395/sqft
    Source: PrimeMLS #5096643 Report a problem
    7/30/2026Price change$809,900-0.6%$400/sqft
    Source: PrimeMLS #5096643 Report a problem
    6/27/2026Listed for sale$814,900+5.8%$402/sqft
    Source: PrimeMLS #5096643 Report a problem
    9/2/2025Sold$769,900$380/sqft
    Source: PrimeMLS #5052826 Report a problem
    7/30/2025Contingent$769,900$380/sqft
    Source: PrimeMLS #5052826 Report a problem
    7/22/2025Listed for sale$769,900+105.4%$380/sqft
    Source: PrimeMLS #5052826 Report a problem
    7/7/2004Sold$374,900$185/sqft
    Source: Public Record Report a problem

    Public tax history

    YearProperty taxesTax assessment
    2024$11,332 +3.9%$606,300 +15%
    2023$10,907 +8.6%$527,400
    2022$10,042 +10.4%$527,400 +41.2%
    2020$9,093 +4.4%$373,600 +12.1%
    2019$8,708 +0.3%$333,400
    2018$8,678 -0.8%$333,400 +10%
    2017$8,745 +6.7%$303,000
    2016$8,199 +3.3%$303,000 +11.6%
    2015$7,939 -0.6%$271,600
    2014$7,990 +0.7%$271,600 +7.8%
    2013$7,932 +3.4%$251,900 +0.1%
    2012$7,669 +5.7%$251,600 -5.4%
    2011$7,257 -4.2%$266,100
    2010$7,579 +6.4%$266,100 -4.6%
    2008$7,123 -1%$279,000 -14.5%
    2007$7,193 $326,200
    Find assessor info on the county website

    Neighborhood: 03038

    Nearby schools

    GreatSchools rating
    Schools provided by the listing agent
    • Elementary: South Range Elem School
    • Middle: West Running Brook Middle Sch
    • High: Pinkerton Academy

    Source: PrimeMLS. This data may not be complete. We recommend contacting the local school district to confirm school assignments for this home.

    Get a cash offer in 3 minutes
    Find out how much your home could sell for in as little as 3 minutes with a no-obligation cash offer.
    Estimated market value

    $791,700

    Get a cash offer in 3 minutes
    Find out how much your home could sell for in as little as 3 minutes with a no-obligation cash offer.
    Estimated market value

    $791,700