Skip main navigation
Closed
  • $1,170,000

    11 Mooregate Sq NW, Atlanta, GA 30327

    3beds
    2,904sqft
    Townhouse, Residential
    Built in 1974
    3,070 Square Feet Lot
    $1,138,900 Zestimate®
    $403/sqft
    $4,875 Estimated rent

    Home value

    $1,138,900

    $1.08M - $1.20M

    $4,875/mo

    Zestimate® history
    Loading
    Loading...

    Owner options

    List your home for rent

    $4,875/mo

    Rent Zestimate®

    Find your next renter with Zillow Rental Manager. Plus, with online applications, you can quickly screen prospective tenants – for free.

    Learn more

    $4,875/mo

    Rent Zestimate®

    Refinance and save

    $6,985/mo

    Est. payment

    Refinancing to a lower rate could help reduce your monthly payments and save thousands over the life of the loan.

    See today's rates

    $6,985/mo

    Est. payment

    Explore your selling options

    Work with a Zillow partner agent

    Leverage their expertise and Zillow's premium Showcase listings to get your home seen by more buyers.

    Get started

    List with your own agent

    Get your home in front of millions of buyers by listing it on Zillow.

    Learn how to do it

    Sell it yourself

    Take full control of how buyers see your home on Zillow by listing For Sale by Owner (FSBO).

    List your home

    What's special

    Visual comfort fixturesClassic millworkRefined light-filled townhomeSweeping curved staircaseMature hardwoodsWooded central green spaceItalian porcelain subway tile
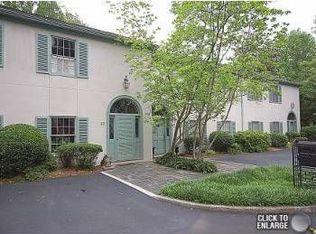
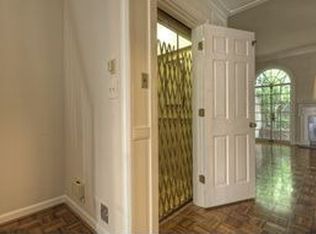
    Tucked among mature hardwoods is this lovely enclave of just 34 French-inspired townhomes arranged around a wooded central green space. Recently reimagined by Tamir Golan Interior Design, this refined, light-filled townhome displays a perfect balance of classic charm and modern luxury. MAIN LEVEL A sweeping curved staircase greets you to a space with 10 ft ceilings, classic millwork, and hardwood floors throughout the main. The sunny living room is anchored by a cozy fireplace with a custom marble surround. Just beyond is a bluestone patio framed by mature landscaping — a private, sheltered outdoor space that lives like an extension of the interior. The kitchen is fabulous! Custom cabinetry in a soft light finish surrounds a contrasting oak island, topped in American-made quartzite and finished with an Italian tile backsplash. Thermador appliances, Visual Comfort fixtures, and a Kraus faucet round out a kitchen designed to perform as beautifully as it presents. The dining room is topped with an Audley chandelier by Quoizel and features a wet bar finished with an antique mirror backsplash. UPPER LEVEL Upstairs, the generous primary suite has 2 walk-in closets and more storage, freestanding tub set into herringbone, chevron-cut marble grounding the walls below an Italian porcelain subway tile above. Two additional bedrooms share a marble bath, well-suited for a guest suite and a study. The enclave's appeal has always been the quiet surroundings, but close to all of the conveniences of a busy lifestyle, including West Paces Ferry shopping and dining, easy access to I-75, and the proximity to West Paces Ferry Rd and the heart of Buckhead. 2 car attached garage + Elevator compatible. For those ready to downsize and embrace a low maintenance lifestyle without leaving the neighborhood, this is one of the rare opportunities.

    Zillow last checked:

    Listing updated:

    Listed by:

    Ben Hirsh,

    Hirsh Real Estate Buckhead.com 404-492-9000

    Bought with:

    Anthony McGaughey, 448111

    LPT Realty, LLC

    Source: FMLS GA,MLS#: 7811361MLS Logo

    Facts & features

    Interior

    Bedrooms & bathrooms
    • Bedrooms: 3
    • Bathrooms: 3
    • Full bathrooms: 2
    • 1/2 bathrooms: 1
    Rooms
    • Room types: Living Room
    Primary bedroom
    • Features: Oversized Master, Split Bedroom Plan
    • Level: Oversized Master, Split Bedroom Plan
    Bedroom
    • Features: Oversized Master, Split Bedroom Plan
    Primary bathroom
    • Features: Double Vanity, Separate Tub/Shower, Soaking Tub
    Dining room
    • Features: Separate Dining Room
    Kitchen
    • Features: Cabinets White, Kitchen Island, Other Surface Counters, Pantry, Solid Surface Counters
    Heating
    • Central, Forced Air, Natural Gas
    Cooling
    • Central Air, Electric, Zoned
    Appliances
    • Included: Dishwasher, Disposal, Double Oven, Gas Range, Gas Water Heater
    • Laundry: In Hall, Upper Level
    Features
    • Crown Molding, Entrance Foyer, High Ceilings 10 ft Main, Recessed Lighting, Wet Bar
    • Flooring: Hardwood
    • Windows: Double Pane Windows
    • Basement: None
    • Number of fireplaces: 1
    • Fireplace features: Gas Log, Living Room
    • Common walls with other units/homes: 2+ Common Walls
    Interior area
    • Total structure area: 2,904
    • Total interior livable area: 2,904 sqft

    Property

    Parking
    • Total spaces: 2
    • Parking features: Garage, Kitchen Level
    • Garage spaces: 2
    Accessibility
    • Accessibility features: None
    Features
    • Levels: Two
    • Stories: 2
    • Patio & porch: Patio
    • Exterior features: Lighting, Rain Gutters
    • Pool features: None
    • Spa features: None
    • Fencing: None
    • Has view: Yes
    • View description: City, Trees/Woods
    • Waterfront features: None
    • Body of water: None
    Lot
    • Size: 3,070 Square Feet
    • Features: Back Yard, Landscaped
    Details
    • Additional structures: None
    • Parcel number: 17 015700070123
    • Other equipment: None
    • Horse amenities: None

    Construction

    Type & style
    • Home type: Townhouse
    • Architectural style: European,Townhouse,Traditional
    • Property subtype: Townhouse, Residential
    • Attached to another structure: Yes
    Materials
    • Stucco
    • Foundation: Slab
    • Roof: Composition
    Condition
    • Resale
    • New construction: No
    • Year built: 1974

    Utilities & green energy

    • Electric: 110 Volts
    • Sewer: Public Sewer
    • Water: Public
    • Utilities for property: Cable Available
    Green energy
    • Energy efficient items: None
    • Energy generation: None

    Community & HOA

    Community
    • Features: Homeowners Assoc, Near Schools, Near Shopping, Sidewalks, Street Lights
    • Security: None
    • Subdivision: Mooregate Square
    HOA
    • Has HOA: Yes
    • Services included: Maintenance Grounds, Maintenance Structure, Reserve Fund, Sewer, Termite, Water
    • HOA fee: $1,200 monthly
    Location
    • Region: Atlanta

    Financial & listing details

    • Price per square foot: $403/sqft
    • Annual tax amount: $11,813
    • Date on market: 7/27/2026
    • Cumulative days on market: 91 days
    • Ownership: Condominium
    • Road surface type: Asphalt

    Price history

    DateEventPrice
    9/9/2026Sold$1,170,000-0.4%$403/sqft
    Source: FMLS GA #7811361 Report a problem
    8/20/2026Pending sale$1,175,000$405/sqft
    Source: FMLS GA #7811361 Report a problem
    7/27/2026Listed for sale$1,175,000-2.1%$405/sqft
    Source: FMLS GA #7811361 Report a problem
    7/27/2026Listing removed$1,200,000$413/sqft
    Source: FMLS GA #7770894 Report a problem
    6/17/2026Price change$1,200,000-4%$413/sqft
    Source: FMLS GA #7770894 Report a problem
    5/15/2026Listed for sale$1,250,000-7.1%$430/sqft
    Source: FMLS GA #7770894 Report a problem
    4/20/2026Listing removed$1,345,000$463/sqft
    Source: FMLS GA #7730708 Report a problem
    4/9/2026Price change$1,345,000-2.5%$463/sqft
    Source: FMLS GA #7730708 Report a problem
    3/24/2026Price change$1,380,000-4.5%$475/sqft
    Source: FMLS GA #7730708 Report a problem
    3/6/2026Listed for sale$1,445,000-2.7%$498/sqft
    Source: FMLS GA #7730708 Report a problem
    3/1/2026Listing removed$1,485,000$511/sqft
    Source: FMLS GA #7637429 Report a problem
    2/12/2026Price change$1,485,000-0.7%$511/sqft
    Source: FMLS GA #7637429 Report a problem
    1/29/2026Price change$1,495,000-0.3%$515/sqft
    Source: FMLS GA #7637429 Report a problem
    1/14/2026Price change$1,500,000-2.9%$517/sqft
    Source: FMLS GA #7637429 Report a problem
    11/10/2025Price change$1,545,000-1.9%$532/sqft
    Source: FMLS GA #7637429 Report a problem
    10/23/2025Price change$1,575,000-1.6%$542/sqft
    Source: FMLS GA #7637429 Report a problem
    9/29/2025Price change$1,600,000-3%$551/sqft
    Source: FMLS GA #7637429 Report a problem
    8/22/2025Listed for sale$1,650,000+69.2%$568/sqft
    Source: FMLS GA #7637429 Report a problem
    3/14/2024Listing removed$975,000$336/sqft
    Source: FMLS GA #7333152 Report a problem
    2/27/2024Price change$975,000-4.9%$336/sqft
    Source: FMLS GA #7333152 Report a problem
    2/2/2024Listed for sale$1,025,000$353/sqft
    Source: FMLS GA #7333152 Report a problem

    Public tax history

    Tax history is unavailable.

    Neighborhood: 30327

    Nearby schools

    GreatSchools rating
    Schools provided by the listing agent
    • Elementary: Jackson - Atlanta
    • Middle: Willis A. Sutton
    • High: North Atlanta

    Source: FMLS GA. This data may not be complete. We recommend contacting the local school district to confirm school assignments for this home.

    Get a cash offer in 3 minutes
    Find out how much your home could sell for in as little as 3 minutes with a no-obligation cash offer.
    Estimated market value
    $1,138,900
    Get a cash offer in 3 minutes
    Find out how much your home could sell for in as little as 3 minutes with a no-obligation cash offer.
    Estimated market value
    $1,138,900