Rare opportunity to own one of the limited-edition units at The Villages of Rivington on a premium lot Pristine 3 bed 3 1/2 bath end unit with private entrance bonus/flex suite. Over 2000 square feet. Extra wide driveway. Custom top of the line hardwood flooring throughout. Versatile ground level private entrance ensuite with endless functionality. Natural light fills this end unit home. The open concept main level is perfect for modern living, features an eat-in gourmet kitchen with large island and pendant lighting, upgraded cabinets with soft close doors and pull outs. Entertain large family gatherings and Holidays with ease. Large double door pantry. Upgraded Kitchen Aid appliances. Step out onto your composite deck to grill and enjoy the mountain view. Abundant recessed lighting throughout. All bedrooms are wired for ceiling fan installation. Custom board and batten wall in living area. Enter the upper level to the Primary suite with upgraded tile shower, marble counter double sink vanity. Large walk-in closet. 2 additional bedrooms, light, and bright full bath. Convenient bedroom level laundry area. The ground level bonus ensuite boasts full large private bathroom and walk in closet, private handicapped accessible entrance makes this a great area for college attendees, in-laws, a home office and much more. Large garage with overhead storage unit. Epoxy floor. Rivington is a sought-after community with easy access to I84 and shopping close by.
Sold for $725,000
$725,000
11 Moorland Drive #11, Danbury, CT 06810
3beds
2,312sqft
Condominium, Townhouse
Built in 2017
-- sqft lot
$729,100 Zestimate®
$314/sqft
$5,108 Estimated rent
Home value
$729,100
$693,000 - $766,000
$5,108/mo
Zestimate® history
Owner options
List your home for rent
$5,108/mo
Rent Zestimate®
Find your next renter with Zillow Rental Manager. Plus, with online applications, you can quickly screen prospective tenants – for free.
$5,108/mo
Rent Zestimate®
Refinance and save
$4,486/mo
Est. payment
Refinancing to a lower rate could help reduce your monthly payments and save thousands over the life of the loan.
$4,486/mo
Est. payment
Explore your selling options
Work with a Zillow partner agent
Leverage their expertise and Zillow's premium Showcase listings to get your home seen by more buyers.
Get startedList with your own agent
Get your home in front of millions of buyers by listing it on Zillow.
Learn how to do itSell it yourself
Take full control of how buyers see your home on Zillow by listing For Sale by Owner (FSBO).
List your homeWhat's special
Zillow last checked:
Listing updated:
Listed by:
Jared Randall 203-273-1034,
Redfin Corporation 203-349-8711
Bought with:
Michele Isenberg, REB.0795348
William Raveis Real Estate
Source: Smart MLS,MLS#: 24023316
Facts & features
Interior
Bedrooms & bathrooms
- Bedrooms: 3
- Bathrooms: 4
- Full bathrooms: 3
- 1/2 bathrooms: 1
Primary bedroom
- Features: Bay/Bow Window, High Ceilings, Full Bath, Stall Shower, Walk-In Closet(s), Hardwood Floor
- Level: Upper
Bedroom
- Features: Wall/Wall Carpet, Hardwood Floor
- Level: Upper
Bedroom
- Features: Hardwood Floor
- Level: Upper
Dining room
- Features: High Ceilings, Granite Counters, Sliders, Hardwood Floor
- Level: Main
Family room
- Features: Walk-In Closet(s), Wall/Wall Carpet
- Level: Lower
Kitchen
- Features: High Ceilings, Granite Counters, Sliders, Hardwood Floor
- Level: Main
Living room
- Features: Bay/Bow Window, Hardwood Floor
- Level: Main
Heating
- Forced Air, Hot Water, Wall Unit, Zoned, Natural Gas
Cooling
- Central Air, Zoned
Appliances
- Included: Gas Cooktop, Gas Range, Microwave, Refrigerator, Freezer, Dishwasher, Washer, Dryer, Gas Water Heater, Water Heater
Features
- Basement: Full,Storage Space,Finished,Garage Access,Walk-Out Access,Liveable Space
- Attic: None
- Has fireplace: No
Interior area
- Total structure area: 2,312
- Total interior livable area: 2,312 sqft
- Finished area above ground: 2,312
Property
Parking
- Total spaces: 1
- Parking features: Tandem
- Garage spaces: 1
Features
- Stories: 2
- Has private pool: Yes
- Pool features: Heated, Indoor
Lot
- Features: Level
Details
- Parcel number: 2669306
- Zoning: PND
Construction
Type & style
- Home type: Condo
- Architectural style: Townhouse
- Property subtype: Condominium, Townhouse
Materials
- Vinyl Siding
Condition
- New construction: No
- Year built: 2017
Utilities & green energy
- Sewer: Public Sewer
- Water: Public
Community & HOA
Community
- Features: Health Club, Playground, Shopping/Mall, Tennis Court(s)
- Security: Security System
- Subdivision: Mill Plain
HOA
- Has HOA: Yes
- Amenities included: Basketball Court, Clubhouse, Exercise Room/Health Club, Playground, Pool, Tennis Court(s), Management
- Services included: Maintenance Grounds, Snow Removal, Road Maintenance, Insurance
- HOA fee: $400 monthly
Location
- Region: Danbury
Financial & listing details
- Price per square foot: $314/sqft
- Tax assessed value: $408,800
- Annual tax amount: $9,991
- Date on market: 6/11/2024
Price history
| Date | Event | Price |
|---|---|---|
| 8/9/2024 | Sold | $725,000+3.7%$314/sqft |
Source:  Smart MLS #24023316 Report a problem Smart MLS #24023316 Report a problem | ||
| 6/17/2024 | Pending sale | $699,000$302/sqft |
Source: Smart MLS #24023316 Report a problem | ||
| 6/14/2024 | Listed for sale | $699,000+43.5%$302/sqft |
Source: Smart MLS #24023316 Report a problem | ||
| 8/21/2019 | Sold | $487,000-5.8%$211/sqft |
Source: Smart MLS #170155354 Report a problem | ||
| 6/21/2019 | Pending sale | $517,000$224/sqft |
Source: Coldwell Banker Residential Brokerage - Danbury Office #170155354 Report a problem | ||
| 5/15/2019 | Price change | $517,000-2.1%$224/sqft |
Source: Coldwell Banker Residential Brokerage - Danbury Office #170155354 Report a problem | ||
| 4/20/2019 | Price change | $528,000-2%$228/sqft |
Source: Coldwell Banker Residential Brokerage - Danbury Office #170155354 Report a problem | ||
| 3/27/2019 | Price change | $539,000-2%$233/sqft |
Source: Coldwell Banker Residential Brokerage - Danbury Office #170155354 Report a problem | ||
| 1/17/2019 | Listed for sale | $550,000+16.5%$238/sqft |
Source: Coldwell Banker Residential Brokerage - Danbury Office #170155354 Report a problem | ||
| 11/21/2017 | Sold | $472,297$204/sqft |
Source: Public Record Report a problem | ||
Public tax history
| Year | Property taxes | Tax assessment |
|---|---|---|
| 2025 | $10,216 +2.3% | $408,800 |
| 2024 | $9,991 +4.8% | $408,800 |
| 2023 | $9,537 +23.4% | $408,800 +49.3% |
| 2022 | $7,729 +2.2% | $273,900 |
| 2021 | $7,560 | $273,900 |
| 2020 | $7,560 | $273,900 |
| 2019 | $7,560 | $273,900 |
| 2018 | $7,560 +1391.1% | $273,900 +1465.1% |
| 2017 | $507 | $17,500 |
Find assessor info on the county website
Neighborhood: 06810
Nearby homes
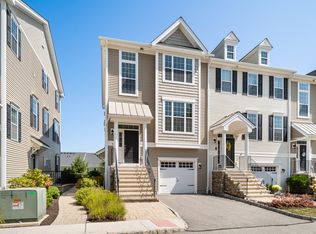
- $740,0003 bd4 ba2.3k sqft9 Moorland Dr #9, Danbury, CT 06810Sold
- $720,0003 bd3 ba2.3k sqft5 Moorland Dr #5, Danbury, CT 06810Off Market

- $4,5003 bd3 ba1.7k sqft33 Moorland Dr, Danbury, CT 06810For Rent
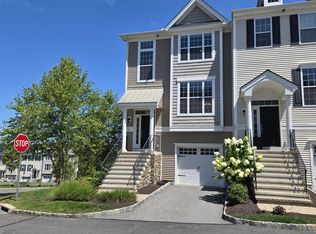
- $650,4003 bd2 ba1.7k sqft31 Moorland Dr, Danbury, CT 06810Off Market
- $682,8003 bd2 ba1.7k sqft27 Moorland Dr, Danbury, CT 06810Off Market
- $654,8002 bd3 ba2.1k sqft30 Moorland Dr, Danbury, CT 06810Off Market
- $643,9002 bd2 ba1.7k sqft28 Moorland Dr, Danbury, CT 06810Off Market
- $652,6002 bd2 ba1.7k sqft26 Moorland Dr, Danbury, CT 06810Off Market
Nearby schools
GreatSchools rating
- 3/10Mill Ridge Primary SchoolGrades: K-3Distance: 2 mi
- 3/10Rogers Park Middle SchoolGrades: 6-8Distance: 4.2 mi
- 2/10Danbury High SchoolGrades: 9-12Distance: 3.5 mi


Get pre-qualified for a loan
At Zillow Home Loans, we can pre-qualify you in as little as 5 minutes with no impact to your credit score.An equal housing lender. NMLS #10287.
Sell for more on Zillow
Get a Zillow Showcase℠ listing at no additional cost and you could sell for .
$729,100
2% more
+$14,582
With Zillow Showcase(estimated)
$743,682
- Connecticut
- Fairfield County
- Danbury
- 06810
- 11 Moorland Drive Unit 11
Nearby cities
Nearby zip codes
Other Danbury Topics
