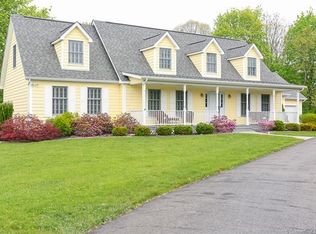
Welcome to this stunning and modern Cape-style home nestled in one of Mystic’s most desirable neighborhoods. As you step inside, you are greeted by bright open rooms with vaulted ceilings, creating a sense of spaciousness and modern elegance. The well-appointed kitchen is a chef's dream, featuring a gas range, wine cooler, center island, beverage bar with an additional sink, and breakfast nook. The large dining room provides ample space for entertaining and everyday living. The first floor luxurious primary suite is complete with a large walk-in closet and an exquisite bathroom featuring a rainfall shower, a relaxing soaker tub, and modern fixtures including a smart toilet and illuminated mirror. Upstairs, you'll find two generously sized bedrooms and a full bathroom, offering comfort and privacy for family or guests. Outside, the home offers a three-season room with ceiling fans, along with a patio and firepit, perfect for enjoying the beautiful surroundings. The property sits on a large flat lot, providing plenty of space for outdoor activities and gardening. Conveniently located, this residence allows for a leisurely stroll to downtown Mystic, where you can explore local attractions and enjoy the vibrant community throughout the year. Don't miss the opportunity to make this beautiful home your own and experience the best of Mystic living! Schedule your showing today and embrace the lifestyle this home has to offer.
Sold for $815,000
Zillow last checked:
Listing updated:
Bought with:
Adam Mancini, REB.0751610
Ann McBride Real Estate
Source: Smart MLS,MLS#: 170617542
Price history
| Date | Event | Price |
|---|---|---|
| 4/15/2024 | Sold | $815,000-2.9%$341/sqft |
Source:  Smart MLS #170617542 Report a problem Smart MLS #170617542 Report a problem | ||
| 2/27/2024 | Pending sale | $839,000$351/sqft |
Source: Smart MLS #170617542 Report a problem | ||
| 2/26/2024 | Price change | $839,000-1.2%$351/sqft |
Source: Smart MLS #170617542 Report a problem | ||
| 2/7/2024 | Price change | $849,000-1.8%$355/sqft |
Source: Smart MLS #170617542 Report a problem | ||
| 1/26/2024 | Listed for sale | $865,000+111.8%$362/sqft |
Source: Smart MLS #170617542 Report a problem | ||
| 12/27/2013 | Sold | $408,500-2.5%$171/sqft |
Source: Smart MLS #E268897 Report a problem | ||
| 12/4/2013 | Pending sale | $419,000$175/sqft |
Source: Market Realty, LLC #E268897 Report a problem | ||
| 10/30/2013 | Price change | $419,000-4.8%$175/sqft |
Source: Market Realty, LLC #E268897 Report a problem | ||
| 10/8/2013 | Price change | $439,900-1.1%$184/sqft |
Source: Market Realty, LLC #E268897 Report a problem | ||
| 8/20/2013 | Price change | $445,000-3.1%$186/sqft |
Source: Market Realty, LLC #E268897 Report a problem | ||
| 7/30/2013 | Listed for sale | $459,000+5.5%$192/sqft |
Source: Market Realty, LLC #E268897 Report a problem | ||
| 9/24/2011 | Listing removed | $2,300$1/sqft |
Source: MARKET REALTY,LLC #E251571 Report a problem | ||
| 8/25/2011 | Listed for rent | $2,300$1/sqft |
Source: MARKET REALTY,LLC #E251571 Report a problem | ||
| 7/26/2011 | Sold | $435,000-2.2%$182/sqft |
Source: Smart MLS #E248743 Report a problem | ||
| 6/19/2011 | Pending sale | $445,000$186/sqft |
Source: MARKET REALTY, LLC #E248743 Report a problem | ||
| 5/19/2011 | Listed for sale | $445,000$186/sqft |
Source: MARKET REALTY, LLC #E248743 Report a problem | ||


Get pre-qualified for a loan
At Zillow Home Loans, we can pre-qualify you in as little as 5 minutes with no impact to your credit score.An equal housing lender. NMLS #10287.
