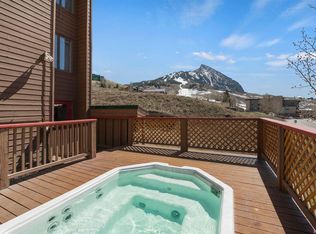
Wake up to unobstructed views of Mt. Crested Butte and the ski resort from this beautifully updated 3-bedroom, 2.5-bath Eagles Nest townhome. Enjoy a quiet, peaceful setting with the recreation path and trails just outside your door, plus easy access to the mountain and free shuttle. Inside, the open living area features hardwood floors, a wood-burning fireplace with efficient insert and custom stone hearth, and a remodeled kitchen with stainless steel appliances, marble countertops, tile backsplash and floating shelves. Two private covered balconies provide the perfect place to take in the mountain views. Recent improvements include Blue Ridge Vintage Barrel Hickory solid hardwood flooring on the second and third floors, new rear windows and blinds, new thermostats, floor heaters in two bathrooms, and an 80-gallon water heater installed in late 2025 with a 10-year warranty. The third bedroom features a functional loft with ladder, plexiglass and guardrail. An attached one-car garage includes laundry and lock-off storage for all your mountain gear. Eagles Nest amenities include a covered outdoor hot tub and sauna. Whether you're looking for a full-time residence, mountain getaway or investment property with short-term rental potential, this home offers an exceptional combination of views, location and year-round access to the Crested Butte lifestyle.
Active
Price cut: $16K (11/1)
$899,000
11 Morning Glory Way #12, Mt. Crested Butte, CO 81225
3beds
1,191sqft
Condominium
Built in 1980
-- sqft lot
$881,600 Zestimate®
$755/sqft
$-- HOA
What's special
Two private covered balconiesFloating shelvesStainless steel appliancesTile backsplashMarble countertopsRemodeled kitchenHardwood floors
- 30 days
- 366
- 30
Likely to sell faster than
Zillow last checked:
Listing updated:
Listed by:
Michelle Burns D:970-333-0142,
Berkshire Hathaway HomeServices Today Realty & Associates
Source: CREN,MLS#: 839683
Facts & features
Interior
Bedrooms & bathrooms
- Bedrooms: 3
- Bathrooms: 3
- Full bathrooms: 2
- 1/2 bathrooms: 1
Primary bedroom
- Level: Upper
Dining room
- Features: Living Room Dining
Heating
- Fireplace(s), Radiant Floor, Other
Appliances
- Included: Dishwasher, Disposal, Microwave, Range, Refrigerator, Washer
Features
- All Furnishings
- Flooring: Hardwood, Tile
- Windows: Window Coverings
- Has fireplace: Yes
- Fireplace features: Living Room, Stove Insert, Wood Stove
- Furnished: Yes
Interior area
- Total structure area: 1,191
- Total interior livable area: 1,191 sqft
Property
Parking
- Total spaces: 1
- Parking features: Attached Garage
- Attached garage spaces: 1
Features
- Levels: Three Story
- Stories: 3
- Exterior features: Balcony
- Has view: Yes
- View description: Mountain(s), Valley
Details
- Parcel number: 317726117006
- Zoning description: Residential Single Family
Construction
Type & style
- Home type: Condo
- Architectural style: Other
- Property subtype: Condominium
Materials
- Wood Frame, Wood Siding
- Foundation: Concrete Perimeter
- Roof: Metal
Condition
- New construction: No
- Year built: 1980
Utilities & green energy
- Sewer: Public Sewer
- Water: Public
- Utilities for property: Electricity Connected, Internet - DSL, Phone - Cell Reception
Community & HOA
Community
- Subdivision: Other
HOA
- Has HOA: Yes
- HOA name: Eagle
Location
- Region: Mount Crested Butte
Financial & listing details
- Price per square foot: $755/sqft
- Tax assessed value: $909,230
- Annual tax amount: $4,502
- Date on market: 10/10/2026
- Electric utility on property: Yes
- Road surface type: Paved
Estimated market value
$881,600
$838,000 - $926,000
$3,658/mo
Price history
| Date | Event | Price |
|---|---|---|
| 11/1/2026 | Price change | $899,000-1.7%$755/sqft |
Source:  CREN #839683 Report a problem | ||
| 10/10/2026 | Listed for sale | $915,000+2.2%$768/sqft |
Source: CREN #839683 Report a problem | ||
| 10/20/2023 | Sold | $895,000-2.2%$751/sqft |
Source: Public Record Report a problem | ||
| 9/8/2023 | Contingent | $915,000$768/sqft |
Source: CREN #807094 Report a problem | ||
| 8/17/2023 | Listed for sale | $915,000+257.4%$768/sqft |
Source: CREN #807094 Report a problem | ||
| 12/5/2015 | Listing removed | $256,000+6.7%$215/sqft |
Source: Benson Sotheby's International Realty #37962 Report a problem | ||
| 12/3/2015 | Sold | $240,000-6.3%$202/sqft |
Source: Public Record Report a problem | ||
| 3/19/2015 | Listed for sale | $256,000$215/sqft |
Source: Benson Sotheby's International Realty #37962 Report a problem | ||
Public tax history
| Year | Property taxes | Tax assessment |
|---|---|---|
| 2026 | $4,503 +15% | $61,830 +8.8% |
| 2025 | $3,915 +3.1% | $56,830 +4.3% |
| 2024 | $3,795 +32.2% | $54,480 +0.9% |
| 2023 | $2,870 +10.7% | $54,000 +64.3% |
| 2022 | $2,593 +20.4% | $32,860 -2.8% |
| 2021 | $2,154 | $33,800 +23.6% |
| 2020 | $2,154 +25.2% | $27,340 -0.7% |
| 2019 | $1,719 | $27,530 +29.4% |
| 2018 | $1,719 | $21,280 |
| 2017 | $1,719 +33.2% | $21,280 +22.8% |
| 2015 | $1,291 | $17,330 +7.6% |
| 2014 | -- | $16,110 |
| 2013 | -- | $16,110 -12.6% |
| 2012 | -- | $18,440 |
| 2011 | -- | $18,440 -29.3% |
| 2010 | -- | $26,070 |
| 2009 | -- | $26,070 |
Find assessor info on the county website
Monthly payment
Est. payment
Payment breakdown
Explore the cost of this home by adjusting the details. Changes won't be saved.Climate risks
Neighborhood: 81225
Nearby schools
Schools provided by the listing agent
- Elementary: Crested Butte Community K-12
- Middle: Crested Butte Community K-12
- High: Crested Butte Community K-12
Source: CREN. This data may not be complete. We recommend contacting the local school district to confirm school assignments for this home.
- $530,100-- bd1 ba583 sqft11 Morning Glory Way #A, Mount Crested Butte, CO 81225Off Market
- $772,4003 bd3 ba1.1k sqft11 Morning Glory Way UNIT 15, Mount Crested Butte, CO 81225Off Market
- $831,4003 bd3 ba1.1k sqft11 Morning Glory Way UNIT 10, Mount Crested Butte, CO 81225Off Market
- $803,9003 bd3 ba1.1k sqft11 Morning Glory Way #11, Mount Crested Butte, CO 81225Off Market
Similar homes
- $829,0003 bd3 ba1.1k sqftChateaux Condos, Mt. Crested Butte, CO 81225For Sale

 MLS ID #838105, Ross Tunkey. CREN
- $995,0003 bd3 ba1.5k sqftEvergreen Condos Redstone Bldg, Mt. Crested Butte, CO 81225For Sale
 MLS ID #833098, Di Bridges. CREN
- $925,0001 bd2 ba963 sqftMountaineer Square Condos Phase 1, Mt. Crested Butte, CO 81225For Sale
 MLS ID #839674, Doug Duryea. CREN
- $797,0002 bd2 ba962 sqftPonderosa Condos, Mt. Crested Butte, CO 81225For Sale
 MLS ID #837872, Dawn Howe. CREN
- $850,0003 bd2 ba1.1k sqftPlaza at Wood Creek Condos, Crested Butte, CO 81225For SaleMLS ID #836034, Jesse Ebner. CREN
- $839,0002 bd4 ba1.1k sqftWest Elk TH, Mt. Crested Butte, CO 81225For SaleMLS ID #835528, Frank Konsella. CREN
- $700,0002 bd3 ba927 sqftMountain Sunrise Condos, Mt. Crested Butte, CO 81225For SaleMLS ID #835324, Lisa Lenander. CREN
- $689,0002 bd2 ba800 sqftVillage Center Condos - Emmons, Mt. Crested Butte, CO 81225For SaleMLS ID #839597, Channing Boucher. CREN
- $729,0002 bd2 ba1k sqftEvergreen Condos Redstone Bldg, Mt. Crested Butte, CO 81225For SaleMLS ID #829479, Colette Kraatz. CREN
- $795,0002 bd2 ba1k sqftCastle Point Condos, Mt. Crested Butte, CO 81225For SaleMLS ID #839616, Katy Burchfield. CREN
- $670,0002 bd2 ba1.1k sqftEvergreen Condos Redstone Bldg, Mt. Crested Butte, CO 81225For SaleMLS ID #836215, Alexandra Richland. CREN
- $595,0002 bd2 ba1k sqftSan Moritz Condos All Bldgs, Mt. Crested Butte, CO 81225For SaleMLS ID #840241, Jesse Ebner. CREN
- $985,0002 bd2 ba1.4k sqft205 Horseshoe Drive, Mt. Crested Butte, CO 81225For SaleMLS ID #839326, David O'Brien. CREN
- $689,0002 bd2 ba832 sqftChateaux Condos, Mt. Crested Butte, CO 81225For SaleMLS ID #833913, Alexandra Richland. CREN
- $465,0002 bd2 ba791 sqftGrand Lodge Condo, Mt. Crested Butte, CO 81225For SaleMLS ID #839784, Christopher Kopf. CREN
- $805,0001 bd2 ba882 sqftMountaineer Square Condos Phase 1, Mt. Crested Butte, CO 81225For SaleMLS ID #826798, Joel Vosburg. CREN
- $795,0001 bd2 ba882 sqftMountaineer Square Condos Phase 1, Mt. Crested Butte, CO 81225For SaleMLS ID #835332, Charlie Farnan. CREN
- $1,250,0003 bd2 ba1k sqftSnowfall Point Condos, Mt. Crested Butte, CO 81225For SaleMLS ID #835819, Jesse Ebner. CREN
- $795,0002 bd3 ba1k sqftWest Elk TH, Mt. Crested Butte, CO 81225For SaleMLS ID #837114, Ryan Bak. CREN
- $795,0003 bd2 ba1.2k sqft407 Horseshoe Drive, Mt. Crested Butte, CO 81225For SaleMLS ID #831671, Frank Konsella. CREN
