Skip main navigation
Closed
  • Listed by: Realty Shop • Amanda A Alejandro • Contact: 314-372-0324
    Bought with: Janet McAfee Inc.
    Price Unknown

    11 Mosley Acres, Saint Louis, MO 63141

    4beds
    5,000sqft
    Single Family Residence
    Built in 1958
    1 Acres Lot
    $1,666,100 Zestimate®
    $--/sqft
    $6,889 Estimated rent

    Home value

    $1,666,100

    $1.50M - $1.90M

    $6,889/mo

    Zestimate® history
    Loading
    Loading...

    Owner options

    List your home for rent

    $6,889/mo

    Rent Zestimate®

    Find your next renter with Zillow Rental Manager. Plus, with online applications, you can quickly screen prospective tenants – for free.

    Learn more

    $6,889/mo

    Rent Zestimate®

    Refinance and save

    Refinancing to a lower rate could help reduce your monthly payments and save thousands over the life of the loan.

    See today's rates

    Explore your selling options

    Work with a Zillow partner agent

    Leverage their expertise and Zillow's premium Showcase listings to get your home seen by more buyers.

    Get started

    List with your own agent

    Get your home in front of millions of buyers by listing it on Zillow.

    Learn how to do it

    Sell it yourself

    Take full control of how buyers see your home on Zillow by listing For Sale by Owner (FSBO).

    List your home

    What's special

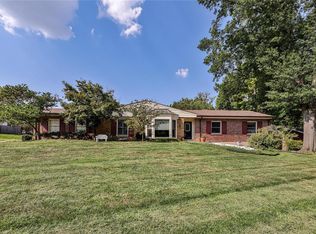
    Discover luxury living in this exquisite ranch home within the prestigious Ladue Schools district. This property boasts a captivating split bedroom open floor plan, a resplendent pool, private patios and a tranquil pond view, complemented by a spacious veranda. The heart of the home, the gourmet kitchen, features a grand granite island, high-end Wolf appliances, and a secret passage reminiscent of Harry Potter pantry. Interior highlights include vaulted, beamed ceilings, artisan stonework, a cozy vaulted hearth room, wet bar, great split bedroom plan perfect for an in-law suite or out of town guests. The master offers spa-like serenity with a stunning bath and french doors opening to the patio and pool. The partially finished lower level provides extra rec space with a half bath. Enjoy modern comforts like surround sound, a main-level laundry room, full-house generator, and the privacy of this 4+ bedroom with over 5,000+ sq ft on a one-acre lot on a culdesac street. PHOTOS COMING SOON Additional Rooms: Mud Room

    Zillow last checked:

    Listing updated:

    Listed by:

    Amanda A Alejandro 314-372-0324,

    Realty Shop

    Bought with:

    Wayne Norwood, 2006013919

    Janet McAfee Inc.

    Source: MARIS,MLS#: 23007639MLS LogoOriginating MLS: St. Charles County Association of REALTORS

    Facts & features

    Interior

    Bedrooms & bathrooms
    • Bedrooms: 4
    • Bathrooms: 6
    • Full bathrooms: 3
    • 1/2 bathrooms: 3
    • Main level bathrooms: 5
    • Main level bedrooms: 4
    Primary bedroom
    • Features: Floor Covering: Carpeting
    • Level: Main
    • Area: 306
    • Dimensions: 18x17
    Primary bathroom
    • Features: Floor Covering: Ceramic Tile
    • Level: Main
    • Area: 132
    • Dimensions: 11x12
    Other
    • Features: Floor Covering: Carpeting
    • Level: Main
    • Area: 225
    • Dimensions: 15x15
    Other
    • Features: Floor Covering: Carpeting
    • Level: Main
    • Area: 165
    • Dimensions: 11x15
    Other
    • Features: Floor Covering: Carpeting
    • Level: Main
    • Area: 275
    • Dimensions: 25x11
    Dining room
    • Features: Floor Covering: Wood
    • Level: Main
    • Area: 208
    • Dimensions: 16x13
    Family room
    • Features: Floor Covering: Wood
    • Level: Main
    • Area: 323
    • Dimensions: 17x19
    Kitchen
    • Features: Floor Covering: Wood
    • Level: Main
    • Area: 364
    • Dimensions: 13x28
    Laundry
    • Level: Main
    • Area: 60
    • Dimensions: 12x5
    Living room
    • Features: Floor Covering: Wood
    • Level: Main
    • Area: 620
    • Dimensions: 31x20
    Office
    • Features: Floor Covering: Carpeting
    • Level: Main
    • Area: 180
    • Dimensions: 15x12
    Recreation room
    • Features: Floor Covering: Carpeting
    • Level: Lower
    • Area: 273
    • Dimensions: 13x21
    Heating
    • Natural Gas, Forced Air
    Cooling
    • Central Air, Electric
    Appliances
    • Included: Dishwasher, Disposal, Double Oven, Gas Cooktop, Microwave, Gas Range, Gas Oven, Stainless Steel Appliance(s), Gas Water Heater
    • Laundry: Main Level
    Features
    • Double Vanity, Tub, Kitchen Island, Custom Cabinetry, Eat-in Kitchen, Granite Counters, Solid Surface Countertop(s), Walk-In Pantry, Bookcases, Open Floorplan, Vaulted Ceiling(s), Walk-In Closet(s), Bar, Kitchen/Dining Room Combo, Separate Dining
    • Flooring: Carpet, Hardwood
    • Doors: Panel Door(s)
    • Basement: Partially Finished
    • Number of fireplaces: 1
    • Fireplace features: Living Room, Recreation Room
    Interior area
    • Total structure area: 5,000
    • Total interior livable area: 5,000 sqft
    • Finished area above ground: 3,846
    • Finished area below ground: 1,154

    Property

    Parking
    • Total spaces: 2
    • Parking features: Attached, Garage
    • Attached garage spaces: 2
    Features
    • Levels: One
    • Has private pool: Yes
    • Pool features: Private, In Ground
    • Has view: Yes
    • On waterfront: Yes
    • Waterfront features: Waterfront, Lake
    Lot
    • Size: 1 Acres
    • Dimensions: 00339
    • Features: Adjoins Common Ground, Adjoins Wooded Area, Cul-De-Sac, Level, Views, Waterfront
    Details
    • Parcel number: 17N220287
    • Special conditions: Standard

    Construction

    Type & style
    • Home type: SingleFamily
    • Architectural style: Craftsman,Traditional,Ranch
    • Property subtype: Single Family Residence
    Materials
    • Brick Veneer
    Condition
    • Year built: 1958

    Utilities & green energy

    • Sewer: Public Sewer
    • Water: Public
    • Utilities for property: Natural Gas Available

    Community & HOA

    Community
    • Security: Smoke Detector(s)
    • Subdivision: Mosley Acres Lts 9 Thru 15 Resub
    Location
    • Region: Saint Louis

    Financial & listing details

    • Annual tax amount: $12,517
    • Date on market: 6/8/2023
    • Cumulative days on market: 74 days
    • Listing terms: Other,Cash,Private Financing Available,Conventional
    • Ownership: Private
    • Road surface type: Concrete

    Price history

    DateEventPrice
    8/21/2023Sold--
    Source: MARIS #23007639 Report a problem
    6/12/2023Contingent$1,224,900$245/sqft
    Source: MARIS #23007639 Report a problem
    6/8/2023Listed for sale$1,224,900$245/sqft
    Source: MARIS #23007639 Report a problem
    4/18/2017Sold--
    Source: MARIS #16069070 Report a problem

    Public tax history

    Tax history is unavailable.

    Neighborhood: 63141

    Nearby schools

    GreatSchools rating
    Schools provided by the listing agent
    • Elementary: Spoede Elem.
    • Middle: Ladue Middle
    • High: Ladue Horton Watkins High

    Source: MARIS. This data may not be complete. We recommend contacting the local school district to confirm school assignments for this home.

    Get a cash offer in 3 minutes
    Find out how much your home could sell for in as little as 3 minutes with a no-obligation cash offer.
    Estimated market value
    $1,666,100
    Get a cash offer in 3 minutes
    Find out how much your home could sell for in as little as 3 minutes with a no-obligation cash offer.
    Estimated market value
    $1,666,100