Skip main navigation
Closed
  • $450,000

    11 Moss Drive, Poland, ME 04274

    3beds
    2,216sqft
    Single Family Residence
    Built in 2013
    0.7 Acres Lot
    $497,100 Zestimate®
    $203/sqft
    $3,137 Estimated rent

    Home value

    $497,100

    $472,000 - $522,000

    $3,137/mo

    Zestimate® history
    Loading
    Loading...

    Owner options

    List your home for rent

    $3,137/mo

    Rent Zestimate®

    Find your next renter with Zillow Rental Manager. Plus, with online applications, you can quickly screen prospective tenants – for free.

    Learn more

    $3,137/mo

    Rent Zestimate®

    Refinance and save

    $2,431/mo

    Est. payment

    Refinancing to a lower rate could help reduce your monthly payments and save thousands over the life of the loan.

    See today's rates

    $2,431/mo

    Est. payment

    Explore your selling options

    Work with a Zillow partner agent

    Leverage their expertise and Zillow's premium Showcase listings to get your home seen by more buyers.

    Get started

    List with your own agent

    Get your home in front of millions of buyers by listing it on Zillow.

    Learn how to do it

    Sell it yourself

    Take full control of how buyers see your home on Zillow by listing For Sale by Owner (FSBO).

    List your home

    What's special

    Beautiful landscaped yardGranite countertopsGreen spacePrivate backyardOpen concept kitchenQuality flooringEn suite bathroom
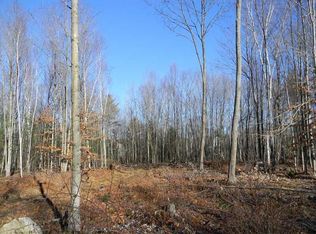
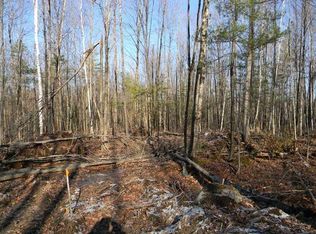
    This beautiful ranch located in the highly desired Wedgewood Estates in Poland, Maine, is a must see. This home has an abundance of desirable features including 3 bedrooms, 3 bathrooms, a beautiful landscaped yard and ample storage space. Boasting an open concept kitchen & dining room, primary bedroom with en suite bathroom, walk in closet, granite countertops, & quality flooring. This home has high efficiency heating in the winter with a propane on-demand system and two subliminal heat pumps for heating and cooling. The home also offers the convenience and peace of mind of a full house generator. The recently renovated basement is complete with an office, living room, game room and full bathroom with soaking tub, along with ample hidden storage. The deck overlooking the private backyard is sure to captivate your heart. This enchanting outdoor space provides a serene sanctuary where you can immerse yourself in the beauty of nature and enjoy all the Wedgewood Estates has to offer, including over 100 acres of open, green space with deeded common access to walking and snowmobile trails. In addition, all residents of Poland are given privet accesses to Tripp Lake Beach. The home is surrounded by multiple local lakes and a public boat launch. This home is a commuter's dream, conveniently located within commuting distances to Windham, Lewiston, Auburn, Oxford, and Portland!

    Zillow last checked:

    Listing updated:

    Listed by:

    Fontaine Family-The Real Estate Leader 207-784-3800

    Bought with:

    Signature Homes Real Estate Group, LLC

    Source: Maine Listings,MLS#: 1566366MLS Logo

    Facts & features

    Interior

    Bedrooms & bathrooms
    • Bedrooms: 3
    • Bathrooms: 3
    • Full bathrooms: 3
    Bedroom 1
    • Level: First
    • Area: 152.16 Square Feet
    • Dimensions: 13.82 x 11.01
    Bedroom 2
    • Level: First
    • Area: 104.54 Square Feet
    • Dimensions: 10.7 x 9.77
    Bedroom 3
    • Level: First
    • Area: 100.72 Square Feet
    • Dimensions: 10.67 x 9.44
    Dining room
    • Level: First
    • Area: 160.63 Square Feet
    • Dimensions: 13.21 x 12.16
    Kitchen
    • Level: First
    • Area: 118.14 Square Feet
    • Dimensions: 10.73 x 11.01
    Living room
    • Level: Basement
    • Area: 287.88 Square Feet
    • Dimensions: 12.24 x 23.52
    Other
    • Level: Basement
    • Area: 106.77 Square Feet
    • Dimensions: 8.73 x 12.23
    Other
    • Level: Basement
    • Area: 176.63 Square Feet
    • Dimensions: 17.95 x 9.84
    Heating
    • Baseboard, Heat Pump, Zoned
    Cooling
    • Heat Pump
    Appliances
    • Included: Dishwasher, Dryer, Microwave, Gas Range, Refrigerator, Washer, ENERGY STAR Qualified Appliances, Tankless Water Heater
    Features
    • 1st Floor Primary Bedroom w/Bath, Attic, Bathtub, One-Floor Living, Pantry, Shower, Storage, Walk-In Closet(s)
    • Flooring: Carpet, Laminate, Tile, Vinyl
    • Doors: Storm Door(s)
    • Windows: Double Pane Windows, Storm Window(s)
    • Basement: Interior Entry,Finished,Full,Sump Pump
    • Has fireplace: No
    Interior area
    • Total structure area: 2,216
    • Total interior livable area: 2,216 sqft
    • Finished area above ground: 1,216
    • Finished area below ground: 1,000

    Property

    Parking
    • Total spaces: 2
    • Parking features: Common, Gravel, 1 - 4 Spaces, On Site, Garage Door Opener
    • Attached garage spaces: 2
    Accessibility
    • Accessibility features: 32 - 36 Inch Doors, Level Entry
    Features
    • Levels: Multi/Split
    • Patio & porch: Deck, Porch
    • Has view: Yes
    • View description: Trees/Woods
    Lot
    • Size: 0.7 Acres
    • Features: Historic District, Near Golf Course, Near Public Beach, Near Shopping, Near Turnpike/Interstate, Near Town, Neighborhood, Level, Open Lot, Landscaped, Wooded
    Details
    • Parcel number: POLAM0006L0048S0029
    • Zoning: Residential
    • Other equipment: Cable, Central Vacuum, Generator, Internet Access Available, Satellite Dish

    Construction

    Type & style
    • Home type: SingleFamily
    • Architectural style: Other,Ranch
    • Property subtype: Single Family Residence
    Materials
    • Wood Frame, Vinyl Siding
    • Roof: Other,Shingle
    Condition
    • Year built: 2013

    Utilities & green energy

    • Electric: Circuit Breakers, Generator Hookup
    • Sewer: Private Sewer
    • Water: Private, Well
    Green energy
    • Energy efficient items: Ceiling Fans, Dehumidifier, Water Heater, Insulated Foundation, LED Light Fixtures, Thermostat, Recirculating Hot Water

    Community & HOA

    Community
    • Security: Air Radon Mitigation System, Water Radon Mitigation System
    • Subdivision: Wedgewood Estates
    HOA
    • Has HOA: Yes
    • HOA fee: $150 annually
    Location
    • Region: Poland

    Financial & listing details

    • Price per square foot: $203/sqft
    • Tax assessed value: $246,900
    • Annual tax amount: $3,108
    • Date on market: 7/24/2023
    • Exclusions: Bar Lamp in basement
    • Road surface type: Gravel, Dirt

    Price history

    DateEventPrice
    8/24/2023Sold$450,000+7.1%$203/sqft
    Source: Maine Listings #1566366 Report a problem
    7/26/2023Pending sale$420,000$190/sqft
    Source: Maine Listings #1566366 Report a problem
    7/24/2023Listed for sale$420,000+58.2%$190/sqft
    Source: Maine Listings #1566366 Report a problem
    9/27/2019Sold$265,500+2.2%$120/sqft
    Source: Maine Listings #1430431 Report a problem
    8/22/2019Listed for sale$259,900+22.6%$117/sqft
    Source: Androvise Realty #1430431 Report a problem
    9/30/2016Sold$212,000-3.2%$96/sqft
    Source: Maine Listings #1258912 Report a problem
    9/6/2016Pending sale$219,000$99/sqft
    Source: 1066 #1258912 Report a problem
    4/14/2016Listed for sale$219,000$99/sqft
    Source: Better Homes & Gardens Real Estate/The Masiello Group #1258912 Report a problem

    Public tax history

    YearProperty taxesTax assessment
    2024$4,081 +21.2%$246,900
    2023$3,368 +8.4%$246,900 +20%
    2022$3,108 $205,800
    2021$3,108 +0.8%$205,800
    2020$3,083 $205,800
    2019$3,083 +0%$205,800 +0%
    2018$3,082 +4.1%$205,760
    2016$2,961 +1.3%$205,760
    2015$2,922 +1.4%$205,760
    2014$2,881 $205,760
    Find assessor info on the county website

    Neighborhood: 04274

    Nearby schools

    GreatSchools rating
    Get pre-qualified for a loan
    At Zillow Home Loans, we can pre-qualify you in as little as 5 minutes with no impact to your credit score.

    An equal housing lender. NMLS #10287.

    Sell for more on Zillow
    Get a Zillow Showcase℠ listing at no additional cost and you could sell for .
    $497,100
    2% more
    +$9,942
    With Zillow Showcase(estimated)
    $507,042