Skip main navigation
Sold for $430,000
  • $430,000

    11 Mount Pleasant Street, Shelton, CT 06484

    4beds
    1,642sqft
    Single Family Residence
    Built in 1900
    4,791.6 Square Feet Lot
    $445,600 Zestimate®
    $262/sqft
    $3,613 Estimated rent

    Home value

    $445,600

    $401,000 - $495,000

    $3,613/mo

    Zestimate® history
    Loading
    Loading...

    Owner options

    List your home for rent

    $3,613/mo

    Rent Zestimate®

    Find your next renter with Zillow Rental Manager. Plus, with online applications, you can quickly screen prospective tenants – for free.

    Learn more

    $3,613/mo

    Rent Zestimate®

    Refinance and save

    $2,909/mo

    Est. payment

    Refinancing to a lower rate could help reduce your monthly payments and save thousands over the life of the loan.

    See today's rates

    $2,909/mo

    Est. payment

    Explore your selling options

    Work with a Zillow partner agent

    Leverage their expertise and Zillow's premium Showcase listings to get your home seen by more buyers.

    Get started

    List with your own agent

    Get your home in front of millions of buyers by listing it on Zillow.

    Learn how to do it

    Sell it yourself

    Take full control of how buyers see your home on Zillow by listing For Sale by Owner (FSBO).

    List your home

    What's special

    Open floor planSpacious kitchenPrime cul-de-sac locationCharming dining room
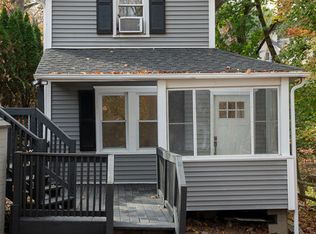
    This 4-bedroom, 2 1/2 bath Colonial will not disappoint, presents an exceptional opportunity for home ownership with 3 distinct levels in a prime cul-de-sac location, overlooking the scenic Housatonic River! Commuter-friendly minutes to shopping, parks, public transportation, highways, Sikorsky, boat launch etc., (COMMUTE TIME OF APPROX 1 1/2 HOURS TO NYC!) Lovely light-colored hardwood floors & woodwork run throughout, can easily complement a variety of decor for a quick move in. The front porch, features durable Trex decking, welcomes you into a warm & inviting living room that sets the tone for this home. An open floor plan seamlessly connects the charming dining room, convenient 1/2 bath, & spacious kitchen. The kitchen includes a pass-through window providing views into the 11' x 8' mud room, easily doubles as a breakfast nook offering exceptional views of the Housatonic River. Direct access to the fenced-in backyard, perfect for enjoying the outdoors throughout the seasons. 2nd-level features 3 generously sized bedrooms and an updated bath. The primary suite is thoughtfully separated and spans the entire 3rd level, offering privacy and ample space. This suite features custom cabinetry & an oversized primary bath, which includes a hydro tub, & elegant vanity. The lower level remains unfinished, with convenient walkout to fenced-in yard. Separate shed for additional storage; large, paved driveway for off street parking, Public Water/Sewer, Oil Heat. A must see to app

    Zillow last checked:

    Listing updated:

    Listed by:

    Jessica Danard (203)215-4180,

    Coldwell Banker Realty 203-272-1633

    Bought with:

    Matthew Moran, RES.0816510

    Coldwell Banker Realty

    Source: Smart MLS,MLS#: 24137673MLS Logo

    Facts & features

    Interior

    Bedrooms & bathrooms
    • Bedrooms: 4
    • Bathrooms: 3
    • Full bathrooms: 2
    • 1/2 bathrooms: 1
    Primary bedroom
    • Features: Bedroom Suite, Built-in Features, Full Bath, Hardwood Floor
    • Level: Third,Other
    • Area: 351 Square Feet
    • Dimensions: 13 x 27
    Bedroom
    • Features: Ceiling Fan(s), Hardwood Floor
    • Level: Upper
    • Area: 108 Square Feet
    • Dimensions: 9 x 12
    Bedroom
    • Features: Hardwood Floor
    • Level: Upper
    • Area: 126 Square Feet
    • Dimensions: 9 x 14
    Bedroom
    • Features: Ceiling Fan(s), Walk-In Closet(s), Hardwood Floor
    • Level: Upper
    • Area: 140 Square Feet
    • Dimensions: 10 x 14
    Primary bathroom
    • Features: Full Bath, Hydro-Tub, Hardwood Floor
    • Level: Third,Other
    • Area: 88 Square Feet
    • Dimensions: 8 x 11
    Bathroom
    • Features: Hardwood Floor
    • Level: Main
    Bathroom
    • Features: Full Bath, Tub w/Shower, Hardwood Floor
    • Level: Upper
    Dining room
    • Features: Hardwood Floor
    • Level: Main
    • Area: 99 Square Feet
    • Dimensions: 9 x 11
    Kitchen
    • Features: Hardwood Floor
    • Level: Main
    • Area: 180 Square Feet
    • Dimensions: 12 x 15
    Living room
    • Features: Ceiling Fan(s), Hardwood Floor
    • Level: Main
    • Area: 209 Square Feet
    • Dimensions: 11 x 19
    Heating
    • Forced Air, Oil
    Cooling
    • Central Air
    Appliances
    • Included: Oven/Range, Microwave, Refrigerator, Washer, Dryer, Electric Water Heater, Water Heater
    • Laundry: Lower Level, Mud Room
    Features
    • Basement: Full,Unfinished,Interior Entry,Concrete
    • Attic: None
    • Has fireplace: No
    Interior area
    • Total structure area: 1,642
    • Total interior livable area: 1,642 sqft
    • Finished area above ground: 1,642

    Property

    Parking
    • Parking features: None
    Features
    • Patio & porch: Porch, Deck
    • Exterior features: Sidewalk, Rain Gutters, Lighting
    • Has view: Yes
    • View description: Water
    • Has water view: Yes
    • Water view: Water
    Lot
    • Size: 4,791 sqft
    • Features: Few Trees, Level, Cul-De-Sac
    Details
    • Additional structures: Shed(s)
    • Parcel number: 288920
    • Zoning: R-3

    Construction

    Type & style
    • Home type: SingleFamily
    • Architectural style: Colonial,Other
    • Property subtype: Single Family Residence
    Materials
    • Vinyl Siding
    • Foundation: Stone
    • Roof: Asphalt
    Condition
    • New construction: No
    • Year built: 1900

    Utilities & green energy

    • Sewer: Public Sewer
    • Water: Public

    Community & neighborhood

    Location
    • Region: Shelton

    Price history

    DateEventPrice
    1/5/2026Sold$430,000-2.1%$262/sqft
    Source: Smart MLS #24137673 Report a problem
    1/3/2026Pending sale$439,000$267/sqft
    Source: Smart MLS #24137673 Report a problem
    11/7/2025Listed for sale$439,000+69.5%$267/sqft
    Source: Smart MLS #24137673 Report a problem
    3/16/2020Sold$259,000$158/sqft
    Source: Smart MLS #170250509 Report a problem
    2/16/2020Pending sale$259,000$158/sqft
    Source: Realty ONE Group Connect #170250509 Report a problem
    1/6/2020Price change$259,000-3.7%$158/sqft
    Source: Realty ONE Group Connect #170250509 Report a problem
    12/31/2019Price change$269,000-0.3%$164/sqft
    Source: Realty ONE Group Connect #170250509 Report a problem
    12/31/2019Listing removed$2,200$1/sqft
    Source: Realty ONE Group Connect #170257102 Report a problem
    12/12/2019Price change$269,9000%$164/sqft
    Source: Realty ONE Group Connect #170250509 Report a problem
    12/10/2019Listed for rent$2,200+4.8%$1/sqft
    Source: Realty ONE Group Connect #170257102 Report a problem
    12/6/2019Price change$270,000-1.8%$164/sqft
    Source: Realty ONE Group Connect #170248352 Report a problem
    11/6/2019Listed for sale$274,900+5.7%$167/sqft
    Source: Realty ONE Group Connect #170248352 Report a problem
    9/1/2018Listing removed$2,100$1/sqft
    Source: Realty One Group Connect #170116858 Report a problem
    8/31/2018Listing removed$260,000$158/sqft
    Source: Realty One Group Connect #170111772 Report a problem
    8/18/2018Listed for rent$2,100+5%$1/sqft
    Source: Realty One Group Connect #170116858 Report a problem
    8/5/2018Listed for sale$260,000$158/sqft
    Source: Realty One Group Connect #170111772 Report a problem
    12/29/2017Listing removed$260,000$158/sqft
    Source: Higgins Group #170032445 Report a problem
    11/14/2017Price change$260,000+69.9%$158/sqft
    Source: Higgins Group #170032445 Report a problem
    11/12/2017Listing removed$2,000$1/sqft
    Source: Higgins Group #170022755 Report a problem
    10/26/2017Price change$2,000-9.1%$1/sqft
    Source: Higgins Group #170022755 Report a problem
    10/10/2017Listed for rent$2,200$1/sqft
    Source: The Higgins Group #170022755 Report a problem
    7/18/2014Sold$153,000-53.6%$93/sqft
    Source: Smart MLS #99057494 Report a problem
    11/18/2005Sold$329,900+15.8%$201/sqft
    Source: Public Record Report a problem
    4/12/2005Sold$285,000+67.6%$174/sqft
    Source: Public Record Report a problem
    12/23/2003Sold$170,000$104/sqft
    Source: Public Record Report a problem

    Public tax history

    YearProperty taxesTax assessment
    2025$3,807 -1.9%$202,300
    2024$3,880 +9.8%$202,300
    2023$3,534 $202,300
    2022$3,534 -11.8%$202,300 +11.2%
    2021$4,009 -1.7%$182,000
    2020$4,080 $182,000
    2019$4,080 +1.2%$182,000
    2017$4,031 +0.2%$182,000 +0.9%
    2015$4,023 +4.8%$180,320 +4.8%
    2014$3,839 $172,060
    2013$3,839 -0.4%$172,060
    2012$3,854 -1.5%$172,060 -18.3%
    2011$3,911 -0.2%$210,630
    2010$3,920 $210,630
    2009$3,920 $210,630
    2008$3,920 +6.5%$210,630
    2007$3,680 +47.2%$210,630 +104.8%
    2006$2,500 +14%$102,830 +10.6%
    2005$2,193 +3.8%$92,960
    2004$2,113 +8.8%$92,960
    2003$1,942 +6.9%$92,960 +23.4%
    1997$1,817 $75,320

    Find assessor info on the county website

    Neighborhood: 06484

    Nearby schools

    GreatSchools rating
    Schools provided by the listing agent
    • High: Shelton

    Source: Smart MLS. This data may not be complete. We recommend contacting the local school district to confirm school assignments for this home.

    Get pre-qualified for a loan
    At Zillow Home Loans, we can pre-qualify you in as little as 5 minutes with no impact to your credit score.

    An equal housing lender. NMLS #10287.

    Sell for more on Zillow
    Get a Zillow Showcase℠ listing at no additional cost and you could sell for .
    $445,600
    2% more
    +$8,912
    With Zillow Showcase(estimated)
    $454,512