Luxury Country Estate – 5 Acres of Elegance & Tranquility in Fairmount, GA A flawless blend of high-end craftsmanship and peaceful country living, this better-than-new (built in 2022) one-level estate on five pristine acres offers refined comfort just minutes from town and a short drive to Cartersville. Nestled in Fairmount, GA, a historic community framed by rolling hills and unspoiled landscapes, this home delivers modern luxury with small-town charm. Exquisite Home Features Seamless One-Level Living – Open-concept design with premium finishes and impeccable craftsmanship. Gourmet Kitchen – Outfitted with state-of-the-art appliances, custom cabinetry, and designer fixtures. Stone Wood-Burning Fireplace – A stunning centerpiece offering warmth and ambiance. Primary Suite Retreat – Spa-like ensuite bath, oversized walk-in closet, and serene countryside views. 500 Sq. Ft. Bonus Space – Framed and plumbed for a full bath, ready to be customized. Crawlspace Foundation – Providing superior insulation, durability, and structural integrity. Outdoor Paradise Expansive Screened Lanai – A true indoor-outdoor living space, ideal for year-round enjoyment. Heated In-Ground Pool – Resort-style relaxation just steps from your back door. Five Manicured Acres – Perfect for gardening, or simply unwinding in nature. Oversized 3-Car Garage – Immaculate space for vehicles, storage, and workshop potential. Prime Location – Fairmount, GA Rich in History & Charm – Established in 1897, this tight-knit community offers a peaceful, welcoming atmosphere. Surrounded by Natural Beauty – Rolling countryside near the Blue Ridge Mountains and Chattahoochee National Forest. Minutes to Cartersville – Convenient access to upscale shopping, fine dining, and I-75 for Atlanta commutes. Ultimate Privacy Without Isolation – Enjoy seclusion and serenity while staying close to everyday conveniences. This meticulously designed estate offers luxury, privacy, and an unrivaled lifestyle in one of Georgia’s most scenic settings. Schedule your private tour today!
Closed
$724,900
11 Mountain Creek Trl NE, Fairmount, GA 30139
3beds
2,451sqft
Single Family Residence, Residential
Built in 2022
5.01 Acres Lot
$745,600 Zestimate®
$296/sqft
$2,977 Estimated rent
Home value
$745,600
$678,000 - $820,000
$2,977/mo
Zestimate® history
Owner options
List your home for rent
$2,977/mo
Rent Zestimate®
Find your next renter with Zillow Rental Manager. Plus, with online applications, you can quickly screen prospective tenants – for free.
$2,977/mo
Rent Zestimate®
Refinance and save
$4,374/mo
Est. payment
Refinancing to a lower rate could help reduce your monthly payments and save thousands over the life of the loan.
$4,374/mo
Est. payment
Explore your selling options
Work with a Zillow partner agent
Leverage their expertise and Zillow's premium Showcase listings to get your home seen by more buyers.
Get startedList with your own agent
Get your home in front of millions of buyers by listing it on Zillow.
Learn how to do itSell it yourself
Take full control of how buyers see your home on Zillow by listing For Sale by Owner (FSBO).
List your homeWhat's special
Stone wood-burning fireplaceHeated in-ground poolFive manicured acresSeamless one-level livingSerene countryside viewsOpen-concept designOversized walk-in closet
Zillow last checked:
Listing updated:
Listed by:
DANIEL CLOTFELTER,
EXP Realty, LLC.
Bought with:
Brandon Williams, 384629
Keller Williams Realty Signature Partners
Source: FMLS GA,MLS#: 7536578
Facts & features
Interior
Bedrooms & bathrooms
- Bedrooms: 3
- Bathrooms: 3
- Full bathrooms: 2
- 1/2 bathrooms: 1
- Main level bathrooms: 2
- Main level bedrooms: 3
Rooms
- Room types: Bonus Room
Primary bedroom
- Features: Master on Main, Sitting Room, Split Bedroom Plan
- Level: Master on Main, Sitting Room, Split Bedroom Plan
Bedroom
- Features: Master on Main, Sitting Room, Split Bedroom Plan
Primary bathroom
- Features: Double Vanity, Shower Only
Dining room
- Features: Separate Dining Room
Kitchen
- Features: Cabinets Other, Cabinets White, Kitchen Island
Heating
- Central
Cooling
- Ceiling Fan(s), Central Air
Appliances
- Included: Dishwasher, Gas Cooktop
- Laundry: Laundry Room
Features
- Bookcases, Double Vanity, Vaulted Ceiling(s), Walk-In Closet(s)
- Flooring: Carpet, Hardwood, Tile
- Windows: Double Pane Windows
- Basement: Crawl Space
- Number of fireplaces: 1
- Fireplace features: Family Room, Gas Log
- Common walls with other units/homes: No Common Walls
Interior area
- Total structure area: 2,451
- Total interior livable area: 2,451 sqft
Property
Parking
- Total spaces: 3
- Parking features: Attached, Garage
- Attached garage spaces: 3
Accessibility
- Accessibility features: None
Features
- Levels: One
- Stories: 1
- Patio & porch: Covered
- Exterior features: None
- Pool features: In Ground
- Spa features: None
- Fencing: None
- Has view: Yes
- View description: Rural, Trees/Woods
- Waterfront features: None
- Body of water: None
Lot
- Size: 5.01 Acres
- Features: Back Yard, Front Yard, Landscaped
Details
- Additional structures: None
- Parcel number: 0086 0298 006
- Other equipment: None
- Horse amenities: None
Construction
Type & style
- Home type: SingleFamily
- Architectural style: Country,Ranch,Traditional
- Property subtype: Single Family Residence, Residential
Materials
- Brick, Concrete, Fiber Cement
- Foundation: Concrete Perimeter
- Roof: Shingle
Condition
- Resale
- New construction: No
- Year built: 2022
Utilities & green energy
- Electric: 110 Volts
- Sewer: Septic Tank
- Water: Well
- Utilities for property: Cable Available, Electricity Available, Other
Green energy
- Energy efficient items: None
- Energy generation: None
Community & HOA
Community
- Features: None
- Security: Smoke Detector(s)
- Subdivision: Mountain Creek Forest
HOA
- Has HOA: No
Location
- Region: Fairmount
Financial & listing details
- Price per square foot: $296/sqft
- Annual tax amount: $1,726
- Date on market: 3/7/2025
- Cumulative days on market: 8 days
- Electric utility on property: Yes
- Road surface type: Asphalt
Price history
| Date | Event | Price |
|---|---|---|
| 4/8/2025 | Sold | $724,900$296/sqft |
Source:  FMLS GA #7536578 Report a problem FMLS GA #7536578 Report a problem | ||
| 3/21/2025 | Pending sale | $724,900$296/sqft |
Source: FMLS GA #7536578 Report a problem | ||
| 3/8/2025 | Listed for sale | $724,900$296/sqft |
Source: FMLS GA #7536578 Report a problem | ||
Public tax history
Tax history is unavailable.
Neighborhood: 30139
Nearby homes
- $724,9005.005 Acres11 Mountain Creek Trl, Fairmount, GA 30139Sold
- $680,7004 bd4 ba3.7k sqft10 Mountain Creek Trl, Fairmount, GA 30139Off Market
- $---- bd-- ba-- sqft12 Mountain Creek Trl NE, Fairmount, GA 30139Off Market
- $424,9135.002 Acres12 Mountain Creek Trl, Fairmount, GA 30139Off Market
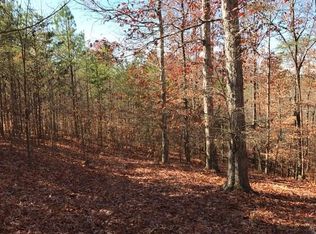
- $140,00010.3 Acres11 Tall Oaks Ln #7 & 8, Fairmount, GA 30139Sold
- $455,5635.016 Acres365 Mount Pleasant Rd, Fairmount, GA 30139Off Market
- $746,3004 bd4 ba3.7k sqft13 Mountain Creek Trl, Fairmount, GA 30139Off Market
- $88,07010.01 Acres19 Mountain Creek Trl NE, Fairmount, GA 30139Off Market
Nearby schools
GreatSchools rating
- 6/10Pine Log Elementary SchoolGrades: PK-5Distance: 3.3 mi
- 7/10Adairsville Middle SchoolGrades: 6-8Distance: 10.5 mi
- 7/10Adairsville High SchoolGrades: 9-12Distance: 10.8 mi
Schools provided by the listing agent
- Elementary: Pine Log
- Middle: Adairsville
- High: Adairsville
Source: FMLS GA. This data may not be complete. We recommend contacting the local school district to confirm school assignments for this home.
Get a cash offer in 3 minutes
Find out how much your home could sell for in as little as 3 minutes with a no-obligation cash offer.
Estimated market value
$745,600
Get a cash offer in 3 minutes
Find out how much your home could sell for in as little as 3 minutes with a no-obligation cash offer.
Estimated market value
$745,600
- Georgia
- Bartow County
- Fairmount
- 30139
- 11 Mountain Creek Trl NE
Nearby cities
Nearby zip codes
Other Fairmount Topics
