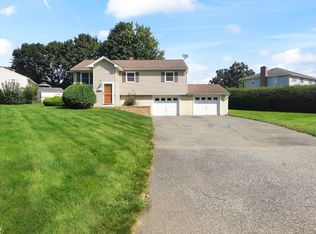
Space, updates, and flexibility come together in this spacious 5-bedroom, 3-bath ranch! With room for everyone and thoughtful improvements already completed, this home offers the opportunity to move in and make it your own. Step inside to freshly refinished hardwood floors and an updated kitchen featuring new cabinetry, granite countertops, and brand-new stainless steel appliances. All three bathrooms have also been renovated, giving the home a fresh, updated feel throughout.The finished basement adds valuable living space and endless possibilities—create a home office, game room, playroom, gym, hobby space, or comfortable additional living area. From the kitchen, step outside onto the deck and into the screened-in porch, the perfect spot for morning coffee, summer dinners, or relaxing and entertaining with family and friends. Additional updates include a new roof and new garage door, along with a convenient one-car garage. With five bedrooms, three full baths, multiple living spaces, and a number of major updates already completed, this home offers the space and versatility today’s buyers are looking for. Come take another look—you may be surprised by just how much this home has to offer!
For sale
Price cut: $10K (8/3)
$425,000
11 Mountainview St, Chicopee, MA 01020
5beds
1,658sqft
Single Family Residence
Built in 1958
8,996 Square Feet Lot
$421,100 Zestimate®
$256/sqft
$-- HOA
What's special
Screened-in porchMultiple living spacesUpdated kitchenNew garage doorNew roofConvenient one-car garageFreshly refinished hardwood floors
- 82 days
- 968
- 59
Zillow last checked:
Listing updated:
Listed by:
Nicole Flamand 413-695-2319,
HB Real Estate, LLC 413-213-5911
Source: MLS PIN,MLS#: 73550506
Facts & features
Interior
Bedrooms & bathrooms
- Bedrooms: 5
- Bathrooms: 3
- Full bathrooms: 2
- 1/2 bathrooms: 1
Primary bedroom
- Features: Bathroom - Half, Closet, Flooring - Wood, Window(s) - Bay/Bow/Box, Remodeled
- Level: First
- Area: 136.58
- Dimensions: 12.42 x 11
Bedroom 2
- Features: Closet, Flooring - Wood, Window(s) - Bay/Bow/Box, Remodeled
- Level: First
- Area: 91.67
- Dimensions: 10 x 9.17
Bedroom 3
- Features: Closet, Flooring - Wood, Window(s) - Bay/Bow/Box, Remodeled
- Level: First
- Area: 139.85
- Dimensions: 11.42 x 12.25
Bedroom 4
- Features: Closet, Flooring - Wood, Window(s) - Bay/Bow/Box, Remodeled
- Level: First
- Area: 142.71
- Dimensions: 11.42 x 12.5
Bedroom 5
- Features: Flooring - Vinyl, Remodeled
- Level: Basement
- Area: 408
- Dimensions: 24 x 17
Primary bathroom
- Features: Yes
Bathroom 1
- Features: Bathroom - Full, Flooring - Stone/Ceramic Tile, Window(s) - Bay/Bow/Box, Remodeled
- Level: First
Bathroom 2
- Features: Bathroom - Half, Flooring - Stone/Ceramic Tile, Remodeled
- Level: First
Bathroom 3
- Features: Bathroom - 3/4
- Level: Basement
Kitchen
- Features: Flooring - Wood, Deck - Exterior, Remodeled, Slider
- Level: First
- Area: 171.99
- Dimensions: 16.92 x 10.17
Living room
- Features: Closet, Flooring - Hardwood, Window(s) - Picture, Cable Hookup, Recessed Lighting, Remodeled
- Level: First
- Area: 222.63
- Dimensions: 19.5 x 11.42
Heating
- Forced Air, Natural Gas
Cooling
- Central Air
Appliances
- Included: Gas Water Heater, Range, Dishwasher, Refrigerator
- Laundry: Flooring - Vinyl, Remodeled, In Basement, Electric Dryer Hookup, Washer Hookup
Features
- Bonus Room
- Flooring: Wood, Tile, Vinyl / VCT, Flooring - Vinyl
- Basement: Full,Finished,Interior Entry
- Has fireplace: No
Interior area
- Total structure area: 1,658
- Total interior livable area: 1,658 sqft
- Finished area above ground: 1,248
- Finished area below ground: 410
Property
Parking
- Total spaces: 3
- Parking features: Attached, Garage Door Opener, Paved Drive, Off Street, Paved
- Attached garage spaces: 1
- Uncovered spaces: 2
Features
- Patio & porch: Screened, Deck, Deck - Wood
- Exterior features: Porch - Screened, Deck, Deck - Wood
- Fencing: Fenced/Enclosed
Lot
- Size: 8,996 Square Feet
- Features: Cleared
Details
- Parcel number: M:0588 P:00034,2510581
- Zoning: 7
Construction
Type & style
- Home type: SingleFamily
- Architectural style: Ranch
- Property subtype: Single Family Residence
Materials
- Frame
- Foundation: Other
- Roof: Shingle
Condition
- Updated/Remodeled,Remodeled
- Year built: 1958
Utilities & green energy
- Electric: Circuit Breakers
- Sewer: Public Sewer
- Water: Public
- Utilities for property: for Electric Range, for Electric Dryer, Washer Hookup
Community & HOA
Community
- Features: Public Transportation, Shopping, Tennis Court(s), Park, Walk/Jog Trails, Golf, Medical Facility, Laundromat, Highway Access, House of Worship, Public School
HOA
- Has HOA: No
Location
- Region: Chicopee
Financial & listing details
- Price per square foot: $256/sqft
- Tax assessed value: $283,000
- Annual tax amount: $4,290
- Date on market: 7/16/2026
- Listing terms: Contract
- Road surface type: Paved
Estimated market value
$421,100
$400,000 - $442,000
$2,835/mo
Price history
| Date | Event | Price |
|---|---|---|
| 8/3/2026 | Price change | $425,000-2.3%$256/sqft |
Source: MLS PIN #73550506 Report a problem | ||
| 7/15/2026 | Listed for sale | $435,000+48%$262/sqft |
Source: MLS PIN #73550506 Report a problem | ||
| 7/9/2024 | Sold | $294,000-2%$177/sqft |
Source: MLS PIN #73246294 Report a problem | ||
| 6/3/2024 | Listed for sale | $299,900$181/sqft |
Source: MLS PIN #73246294 Report a problem | ||
Public tax history
| Year | Property taxes | Tax assessment |
|---|---|---|
| 2025 | $4,290 +5.8% | $283,000 +3.1% |
| 2024 | $4,053 +7.6% | $274,600 +10.5% |
| 2023 | $3,766 +4.4% | $248,600 +17.1% |
| 2022 | $3,607 +3.2% | $212,300 +7% |
| 2021 | $3,494 +0% | $198,400 +3% |
| 2020 | $3,494 +5.3% | $192,600 +4.2% |
| 2019 | $3,319 +2.3% | $184,800 +4.3% |
| 2018 | $3,243 +11.4% | $177,100 +5.4% |
| 2017 | $2,910 -2% | $168,100 -4.3% |
| 2016 | $2,969 +2.8% | $175,600 +6.7% |
| 2015 | $2,887 +100% | $164,600 |
| 2014 | $1,444 -45.1% | $164,600 -1.5% |
| 2013 | $2,630 -1.2% | $167,100 -6.2% |
| 2012 | $2,661 +1.9% | $178,200 |
| 2011 | $2,612 +2% | $178,200 -5.2% |
| 2010 | $2,562 +3% | $188,000 -0.2% |
| 2009 | $2,487 +6.5% | $188,400 -0.3% |
| 2008 | $2,336 -0.5% | $189,000 +2.8% |
| 2007 | $2,347 +7.6% | $183,900 +10.4% |
| 2006 | $2,181 +1.3% | $166,600 +5.5% |
| 2005 | $2,154 +1% | $157,900 +29.1% |
| 2004 | $2,132 +2.9% | $122,300 |
| 2003 | $2,072 +13% | $122,300 +11.1% |
| 2000 | $1,833 | $110,100 |
Find assessor info on the county website
Monthly payment
Est. payment
Payment breakdown
Explore the cost of this home by adjusting the details. Changes won't be saved.Climate risks
Neighborhood: 01020
Similar homes
- $399,9004 bd2 ba1.8k sqft140 Ruskin St, Chicopee, MA 01020For Sale
 MLS ID #73534617, Leo Shut, Berkshire Hathaway HomeServices Realty Professionals. MLS PIN
 - $449,0004 bd3 ba2.1k sqft193 Hancock St, Springfield, MA 01109For Sale
 MLS ID #73586240, New Homes Realty Group, Gallagher Real Estate. MLS PIN
 - $395,0003 bd2 ba1.3k sqft115 Clover Rd, Ludlow, MA 01056For Sale
 MLS ID #73573742, Lisa Beaver, LAER Realty Partners. MLS PIN
 - $399,9995 bd2 ba2.4k sqft51 View St, Holyoke, MA 01040For Sale
 MLS ID #73567220, Allen Murray, Home Equity Assets Realty, LLC. MLS PIN
 - $435,0004 bd2 ba2.4k sqft45 Colonial Drive, Enfield, CT 06082For Sale
 MLS ID #24198565, Maureen M. Tsatsos, Coldwell Banker Realty. Smart MLS
