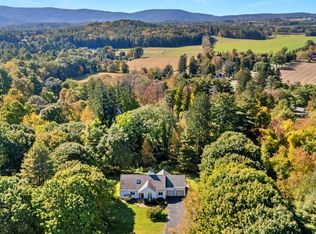
Immaculate and well-maintained contemporary home in an exceptionally convenient location set on 5+ wooded acres. Designed for easy living and low maintenance, this home offers an open floor plan with high ceilings, wood floors, and a beautiful fieldstone fireplace anchoring the main living space. The kitchen opens to another living area creating a comfortable flow for everyday living and entertaining. Enjoy the lovely screened porch and outdoor deck overlooking the natural setting. Three bedrooms and 3.5 baths, including guest quarters or apartment space for added flexibility. Large two-car garage. It is in a very private setting, but is also a short distance (walking distance) to the elementary and secondary schools. Easy transition for a first floor primary bedroom.
For sale
Price cut: $100K (6/30)
$799,000
11 Muddy Brook Cir, Great Barrington, MA 01230
3beds
3,236sqft
Single Family Residence
Built in 1986
5.22 Acres Lot
$754,800 Zestimate®
$247/sqft
$-- HOA
What's special
Large two-car garageVery private settingWood floorsLovely screened porch
- 56 days |
- 2,173 |
- 152 |
Zillow last checked:
Listing updated:
Listed by:
Maureen White-Kirkby 413-446-5634,
BERKSHIRE HATHAWAY HOMESERVICES BARNBROOK REALTY
Source: BCMLS,MLS#: 249683
Facts & features
Interior
Bedrooms & bathrooms
- Bedrooms: 3
- Bathrooms: 4
- Full bathrooms: 3
- 1/2 bathrooms: 1
Heating
- Oil, Forced Air
Appliances
- Included: Dishwasher, Dryer, Range, Refrigerator, Washer
Features
- High Speed Wiring, Inlaw/Guest Qtrs, Interior Balcony, Vaulted Ceiling(s), Walk-In Closet(s)
- Flooring: Carpet, Ceramic Tile, Wood
- Basement: Full,Concrete
Interior area
- Total structure area: 3,236
- Total interior livable area: 3,236 sqft
Property
Parking
- Total spaces: 2
- Parking features: Garaged & Off-Street
- Attached garage spaces: 2
- Details: Garaged & Off-Street
Accessibility
- Accessibility features: Accessible Bedroom, Accessible Full Bath
Features
- Patio & porch: Porch, Deck
- Exterior features: Privacy, Mature Landscaping
- Has view: Yes
- View description: Scenic
Lot
- Size: 5.22 Acres
- Dimensions: 123 x 525
Details
- Parcel number: GREA M:035.0 B:0000 L:0025.6
- Zoning description: Residential
Construction
Type & style
- Home type: SingleFamily
- Architectural style: Contemporary
- Property subtype: Single Family Residence
Materials
- Roof: Asphalt Shingles
Condition
- Year built: 1986
Utilities & green energy
- Electric: 200 Amp
- Sewer: Private Sewer
- Water: Well
- Utilities for property: Trash Private, Cable Available
Community & HOA
Location
- Region: Great Barrington
Financial & listing details
- Price per square foot: $247/sqft
- Tax assessed value: $959,900
- Annual tax amount: $13,237
- Date on market: 5/27/2026
Estimated market value
$754,800
$717,000 - $793,000
$6,358/mo
Price history
| Date | Event | Price |
|---|---|---|
| 6/30/2026 | Price change | $799,000-11.1%$247/sqft |
Source:  BCMLS #249683 Report a problem BCMLS #249683 Report a problem | ||
| 6/18/2026 | Price change | $899,000-9.6%$278/sqft |
Source: BCMLS #249683 Report a problem | ||
| 5/27/2026 | Listed for sale | $995,000+53.1%$307/sqft |
Source: BCMLS #249683 Report a problem | ||
| 12/18/2020 | Sold | $650,000-6.5%$201/sqft |
Source: BCMLS #232283 Report a problem | ||
| 11/28/2020 | Pending sale | $695,000$215/sqft |
Source: BERKSHIRE PROPERTY AGENTS, LLC #232283 Report a problem | ||
| 9/12/2020 | Listed for sale | $695,000-6%$215/sqft |
Source: BERKSHIRE PROPERTY AGENTS, LLC #232283 Report a problem | ||
| 12/7/2014 | Listing removed | $739,000$228/sqft |
Source: COHEN & WHITE ASSOCIATES #202545 Report a problem | ||
| 7/2/2014 | Price change | $739,000-5.1%$228/sqft |
Source: COHEN & WHITE ASSOCIATES #202545 Report a problem | ||
| 6/3/2013 | Listed for sale | $779,000$241/sqft |
Source: COHEN & WHITE ASSOC - W STOCKBRIDGE #202545 Report a problem | ||
Public tax history
| Year | Property taxes | Tax assessment |
|---|---|---|
| 2025 | $13,237 +7.5% | $959,900 +8.3% |
| 2024 | $12,316 +10.3% | $886,700 +11.8% |
| 2023 | $11,162 -2.2% | $793,300 +3.3% |
| 2022 | $11,415 +1.6% | $768,200 +7.5% |
| 2021 | $11,237 | $714,800 |
| 2019 | $11,237 +6.7% | $714,800 +1.7% |
| 2018 | $10,528 +2.6% | $702,800 |
| 2017 | $10,261 -1.1% | $702,800 -3.2% |
| 2016 | $10,375 +4.2% | $726,000 |
| 2015 | $9,961 +17.1% | $726,000 +15.7% |
| 2014 | $8,510 -1.5% | $627,600 -4.5% |
| 2013 | $8,637 +0.2% | $657,300 |
| 2012 | $8,624 +4.5% | $657,300 -3.2% |
| 2011 | $8,254 +7.8% | $678,800 +2.2% |
| 2010 | $7,654 +11.2% | $664,400 +8.9% |
| 2008 | $6,884 -0.9% | $610,300 +18.2% |
| 2006 | $6,948 | $516,200 |
Find assessor info on the county website
Monthly payment
Est. payment
Payment breakdown
Explore the cost of this home by adjusting the details. Changes won't be saved.Climate risks
Neighborhood: 01230
Nearby schools
GreatSchools rating
- 6/10W.E.B. Du Bois Regional Middle SchoolGrades: 5-8Distance: 0.3 mi
- 5/10Monument Mt Regional High SchoolGrades: 9-12Distance: 0.8 mi
- 8/10Muddy Brook Regional Elementary SchoolGrades: PK-4Distance: 0.5 mi
Schools provided by the listing agent
- Elementary: Muddy Brook Reg.
- Middle: W.E.B. DuBois Middle School
- High: Monument Mountain
Source: BCMLS. This data may not be complete. We recommend contacting the local school district to confirm school assignments for this home.
- $2,058,9005 bd5 ba6k sqft9 Muddy Brook Cir, Great Barrington, MA 01230Off Market
- $1,117,4003 bd2 ba2.7k sqft10 Muddy Brook Cir, Great Barrington, MA 01230Off Market
- $1,843,900-- bd17 ba-- sqft506 Stockbridge Rd, Great Barrington, MA 01230Off Market
- $1,430,3004 bd5 ba2.9k sqft8 Muddy Brook Cir, Great Barrington, MA 01230Off Market

- $1,158,8004 bd3 ba2.1k sqft7 Muddy Brook Cir, Great Barrington, MA 01230Off Market
- $995,0003 bd4 ba2.4k sqft6 Muddy Brook Cir, Great Barrington, MA 01230For Sale
- $697,800-- bd2 ba2.3k sqft1 Lovers Ln, Great Barrington, MA 01230Off Market
- $474,7005 bd2 ba2.1k sqft504 Stockbridge Rd, Great Barrington, MA 01230Off Market
A local agent can set up tours, give advice and negotiate with sellers.
Similar homes
- $749,0003 bd3 ba2k sqft1 Cornwall Dr, Great Barrington, MA 01230For Sale
 MLS ID #249105, Stephen R. Schoenfeld, WILLIAM PITT SOTHEBY'S - GT BARRINGTON. BCMLS
 - $799,0003 bd3 ba2.7k sqft135 East St, Lee, MA 01238For Sale
 MLS ID #250110, Lisa Kelley, MACCARO REAL ESTATE. BCMLS
 - $995,0004 bd3 ba2.5k sqft276 Division St, Great Barrington, MA 01230For Sale
 MLS ID #250144, Elle Villetto, WILLIAM PITT SOTHEBY'S - LENOX. BCMLS
 - $935,0004 bd3 ba2.6k sqft20 Cooper Rd, Great Barrington, MA 01230For Sale
 MLS ID #249053, Lance Vermeulen, WILLIAM RAVEIS - BERKSHIRE. BCMLS
 - $849,0003 bd3 ba3.2k sqft211 Cottage St, Great Barrington, MA 01230For SaleMLS ID #248957, Helen Mullany, HELEN MULLANY REAL ESTATE, LLC. BCMLS
- $995,0005 bd3 ba3.3k sqft3 Pleasant View Dr, Great Barrington, MA 01230For SaleMLS ID #248253, Martha Piper, THE KINDERHOOK GROUP. BCMLS
- $950,0004 bd4 ba2.8k sqft321 N Plain Rd, Great Barrington, MA 01230For SaleMLS ID #250005, Stacy D. Chojnowski, WILLIAM PITT SOTHEBY'S - LENOX. BCMLS
- $494,9993 bd2 ba1.9k sqft184 Old Hitchcock Rd, New Marlboro, MA 01230For SaleMLS ID #248311, William Morrow, WILLIAM PITT SOTHEBY'S - GT BARRINGTON. BCMLS
- $599,0003 bd2 ba1.6k sqft418 Monterey Rd, Great Barrington, MA 01230For SaleMLS ID #249940, Karen Climo, WILLIAM PITT SOTHEBY'S - GT BARRINGTON. BCMLS
- $650,0004 bd4 ba1.8k sqft298 Park St, Great Barrington, MA 01230For SaleMLS ID #249813, Paula J. McLean, PAULA MCLEAN REALTORS INC.. BCMLS
- $574,9993 bd3 ba2.2k sqft15 Cone Ave, Great Barrington, MA 01230For SaleMLS ID #249920, Jesse Dimitropolis, RE/MAX COMPASS. BCMLS
- $979,0004 bd3 ba1.9k sqft12 Harrison Calkins Rd, Alford, MA 01266For SaleMLS ID #250268, Matt Carlino, MACCARO REAL ESTATE. BCMLS
- $875,0003 bd4 ba2.9k sqft29 Old Village Rd, Alford, MA 01266For SaleMLS ID #246481, Thomas K. Doyle, Sr., BISHOP WEST REAL ESTATE. BCMLS
- $1,195,0004 bd3 ba1.8k sqft127 Monument Valley Rd, Great Barrington, MA 01230For SaleMLS ID #249740, Helen Mullany, HELEN MULLANY REAL ESTATE, LLC. BCMLS
- $799,0004 bd3 ba3.4k sqft26 Westbrook Ter, Pittsfield, MA 01201For SaleMLS ID #249086, THE KAHN TEAM, BISHOP WEST REAL ESTATE. BCMLS
- $795,0003 bd2 ba1.7k sqft92 Baker St, Richmond, MA 01254For SaleMLS ID #250112, Wayne Ditore, BERKSHIRE HATHAWAY HOMESERVICES REALTY PROFESSIONALS-WESTFIELD. BCMLS
- $795,0003 bd2 ba1.8k sqft80 Taconic Ave APT 12, Great Barrington, MA 01230For SaleMLS ID #249489, Helen Mullany, HELEN MULLANY REAL ESTATE, LLC. BCMLS
- $745,0003 bd2 ba2.4k sqft85 Main Rd, Monterey, MA 01245For SaleMLS ID #247358, George Cain, WILLIAM PITT SOTHEBY'S - GT BARRINGTON. BCMLS
- $869,0004 bd5 ba3.2k sqft1571 Pleasant St, Lee, MA 01238For SaleMLS ID #249818, Patrice C. Melluzzo, WILLIAM PITT SOTHEBY'S - GT BARRINGTON. BCMLS
- $789,0003 bd4 ba3.5k sqft129 Sunset Ridge Road, Norfolk, CT 06058For Sale
 MLS ID #24188179, Roxanne Belter, William Pitt Sotheby's Int'l. Smart MLS
