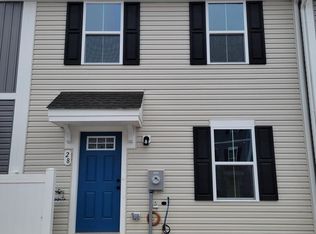
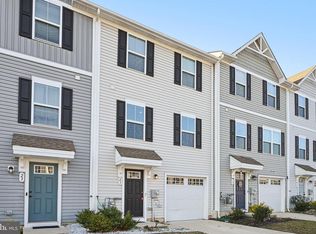
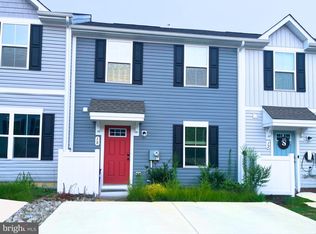
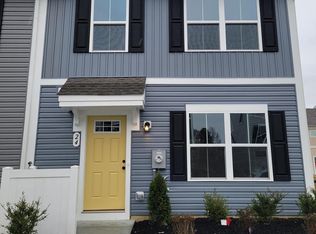
Modern 3-Bedroom Townhome – Recently Built, Newer Construction in Clementon Discover the epitome of contemporary living at 11 Mulberry Ln, a pristine 3-bedroom, 2.5-bathroom townhome built in 2022, offering 1,531 square feet of sleek design in vibrant Clementon, NJ. With energy-efficient systems, a low-maintenance lifestyle, and premium features like an electric car charger, this move-in-ready gem is perfect for buyers seeking modern comfort. A Stylish Welcome Enter through a spacious foyer (107 sq. ft.), where chic wood laminate flooring and crisp, neutral tones create an inviting first impression. To your side, a versatile office (106 sq. ft.) doubles as a home workspace, guest room, or creative retreat. A well-designed walk-in closet/pantry (38 sq. ft.) offers ample storage, while the attached garage (202 sq. ft.) features an electric car charger—a major convenience for eco-conscious drivers. Open-Concept Elegance Ascend to the second floor, where an expansive open-concept layout beckons. The sunlit living room (266 sq. ft.) dazzles with wood laminate flooring and generous windows, ideal for cozy evenings or lively gatherings. The gourmet kitchen (165 sq. ft.) shines with stainless steel appliances (included!), ample cabinetry, and space for a breakfast bar, perfect for culinary creations. Flow into the dining area (64 sq. ft.), which opens to a private balcony (128 sq. ft.)—your haven for morning coffee or sunset relaxation. A sleek half-bath adds guest-ready convenience. A Cozy Retreat Upstairs The third floor is your private sanctuary, housing three bedrooms with plush carpeting for added comfort. The primary bedroom (144 sq. ft.) is a serene escape, boasting a walk-in closet (30 sq. ft.) and a modern en-suite bath (46 sq. ft.) with stylish fixtures. Two additional bedrooms (83 sq. ft. and 91 sq. ft.) offer versatile spaces for kids, guests, or a home gym, sharing a pristine full bath (39 sq. ft.). A dedicated laundry closet (14 sq. ft.) with included washer and dryer makes chores a breeze, right where you need them. Built for Modern Living This 2022-built townhome is a showcase of efficiency, featuring a multi-zone natural gas forced air heating system and central air conditioning (both just 2 years old), plus a gas water heater. Durable vinyl siding ensures a low-maintenance exterior, while four smoke detectors and carbon monoxide detectors prioritize safety. Included appliances—refrigerator, range, microwave, dishwasher, washer, and dryer—are all in pristine working order, ready for your move-in day. Clementon’s Vibrant Heart Nestled in lively Clementon, this townhome offers easy access to Clementon Park and Splash World for family fun, top-rated schools, and dining along Blackwood-Clementon Road. Commuters will appreciate proximity to Route 42 and the Atlantic City Expressway, connecting to Philadelphia and shore points. Shoprite, Wal-Mart, and Home Depot are ALL conveniently located within 3 miles along with Restaurants and other local Culinary Cuisine establishments nearby.
Sold for $345,000
Street View
$345,000
11 Mulberry Ln, Clementon, NJ 08021
3beds
1,531sqft
Townhouse
Built in 2022
2,522 Square Feet Lot
$357,700 Zestimate®
$225/sqft
$2,556 Estimated rent
Home value
$357,700
Estimated sales range
Not available
$2,556/mo
Zestimate® history
Owner options
List your home for rent
$2,556/mo
Rent Zestimate®
Find your next renter with Zillow Rental Manager. Plus, with online applications, you can quickly screen prospective tenants – for free.
$2,556/mo
Rent Zestimate®
Refinance and save
$2,614/mo
Est. payment
Refinancing to a lower rate could help reduce your monthly payments and save thousands over the life of the loan.
$2,614/mo
Est. payment
Explore your selling options
Work with a Zillow partner agent
Leverage their expertise and Zillow's premium Showcase listings to get your home seen by more buyers.
Get startedList with your own agent
Get your home in front of millions of buyers by listing it on Zillow.
Learn how to do itSell it yourself
Take full control of how buyers see your home on Zillow by listing For Sale by Owner (FSBO).
List your homeWhat's special
Private balconyAttached garageCentral air conditioningSleek designAmple cabinetryCrisp neutral tonesVersatile office
Zillow last checked:
Listing updated:
Listed by:
Colin Van Boyd 609-827-8197,
RE/MAX Preferred - Sewell
Bought with:
Rogeria Pereira, 1537844
RE/MAX New Millennium Group
Source: Bright MLS,MLS#: NJCD2091084
Facts & features
Interior
Bedrooms & bathrooms
- Bedrooms: 3
- Bathrooms: 3
- Full bathrooms: 2
- 1/2 bathrooms: 1
Primary bedroom
- Level: Upper
- Area: 144 Square Feet
- Dimensions: 12 x 12
Bedroom 2
- Features: Flooring - Carpet, Lighting - Ceiling, Recessed Lighting
- Level: Upper
- Area: 90 Square Feet
- Dimensions: 10 x 9
Bedroom 3
- Level: Upper
- Area: 90 Square Feet
- Dimensions: 9 x 10
Primary bathroom
- Level: Upper
- Area: 56 Square Feet
- Dimensions: 7 x 8
Bathroom 2
- Level: Upper
- Area: 44 Square Feet
- Dimensions: 4 x 11
Dining room
- Level: Upper
- Area: 63 Square Feet
- Dimensions: 7 x 9
Foyer
- Level: Main
- Area: 152 Square Feet
- Dimensions: 8 x 19
Half bath
- Level: Upper
- Area: 12 Square Feet
- Dimensions: 2 x 6
Kitchen
- Features: Granite Counters, Flooring - Laminated, Kitchen Island, Lighting - Ceiling, Recessed Lighting, Pantry, Balcony Access
- Level: Upper
- Area: 156 Square Feet
- Dimensions: 12 x 13
Laundry
- Level: Upper
- Area: 6 Square Feet
- Dimensions: 3 x 2
Living room
- Features: Flooring - Laminated, Recessed Lighting
- Level: Upper
- Area: 304 Square Feet
- Dimensions: 19 x 16
Office
- Features: Flooring - Laminated, Recessed Lighting
- Level: Main
- Area: 112 Square Feet
- Dimensions: 14 x 8
Other
- Features: Balcony Access
- Level: Upper
- Area: 130 Square Feet
- Dimensions: 13 x 10
Other
- Level: Upper
- Area: 30 Square Feet
- Dimensions: 6 x 5
Heating
- Forced Air, Natural Gas
Cooling
- Central Air, Electric
Appliances
- Included: Dishwasher, Dryer, Microwave, Oven, Refrigerator, Washer, Water Heater, Electric Water Heater
- Laundry: Has Laundry, Upper Level, Laundry Room
Features
- Bathroom - Tub Shower, Combination Kitchen/Living, Dining Area, Open Floorplan, Kitchen Island, Pantry, Primary Bath(s), Recessed Lighting, Walk-In Closet(s)
- Flooring: Carpet
- Windows: Double Hung
- Has basement: No
- Has fireplace: No
Interior area
- Total structure area: 1,531
- Total interior livable area: 1,531 sqft
- Finished area above ground: 1,531
- Finished area below ground: 0
Property
Parking
- Total spaces: 61
- Parking features: Driveway, Parking Lot
- Uncovered spaces: 1
Accessibility
- Accessibility features: None
Features
- Levels: Two
- Stories: 2
- Pool features: None
Lot
- Size: 2,522 sqft
- Features: Level
Details
- Additional structures: Above Grade, Below Grade
- Parcel number: 1100075 0200006
- Zoning: RESIDENTIAL
- Special conditions: Standard
- Other equipment: Negotiable, See Remarks
Construction
Type & style
- Home type: Townhouse
- Architectural style: Colonial
- Property subtype: Townhouse
Materials
- Frame
- Foundation: Slab
- Roof: Shingle
Condition
- Excellent
- New construction: No
- Year built: 2022
Details
- Builder name: Ryan Homes
Utilities & green energy
- Sewer: Public Sewer
- Water: Public
Community & neighborhood
Location
- Region: Clementon
- Subdivision: None Available
- Municipality: CLEMENTON BORO
HOA & financial
HOA
- Has HOA: Yes
- HOA fee: $125 monthly
Other
Other facts
- Listing agreement: Exclusive Right To Sell
- Listing terms: Cash,FHA,VA Loan
- Ownership: Fee Simple
Price history
| Date | Event | Price |
|---|---|---|
| 8/7/2025 | Sold | $345,000+0.1%$225/sqft |
Source:  Bright MLS #NJCD2091084 Report a problem Bright MLS #NJCD2091084 Report a problem | ||
| 7/7/2025 | Pending sale | $344,499$225/sqft |
Source: Bright MLS #NJCD2091084 Report a problem | ||
| 5/29/2025 | Contingent | $344,499$225/sqft |
Source: Bright MLS #NJCD2091084 Report a problem | ||
| 5/21/2025 | Price change | $344,499-0.1%$225/sqft |
Source: Bright MLS #NJCD2091084 Report a problem | ||
| 4/25/2025 | Listed for sale | $345,000+6.4%$225/sqft |
Source: Bright MLS #NJCD2091084 Report a problem | ||
| 3/15/2023 | Sold | $324,340+479.2%$212/sqft |
Source: Public Record Report a problem | ||
| 10/25/2022 | Sold | $56,000$37/sqft |
Source: Public Record Report a problem | ||
Public tax history
| Year | Property taxes | Tax assessment |
|---|---|---|
| 2025 | $903 +5.9% | $18,900 |
| 2024 | $853 +1.8% | $18,900 |
| 2023 | $838 | $18,900 |
Find assessor info on the county website
Neighborhood: 08021
Nearby schools
GreatSchools rating
- 7/10Clementon Elementary SchoolGrades: PK-8Distance: 0.9 mi
Schools provided by the listing agent
- District: Clementon Borough Public Schools
Source: Bright MLS. This data may not be complete. We recommend contacting the local school district to confirm school assignments for this home.
Get a cash offer in 3 minutes
Find out how much your home could sell for in as little as 3 minutes with a no-obligation cash offer.
Estimated market value
$357,700
Get a cash offer in 3 minutes
Find out how much your home could sell for in as little as 3 minutes with a no-obligation cash offer.
Estimated market value
$357,700
- New Jersey
- Camden County
- Clementon
- 08021
- 11 Mulberry Ln
Nearby cities
Nearby zip codes
Other Clementon Topics
